
BEDS3
BATHS1 full
MLS#10228265
STATUSActive
PROPERTY TYPEResidential - Single Family
SUBDIVISIONHIGH POINT TERRACE
Property Description
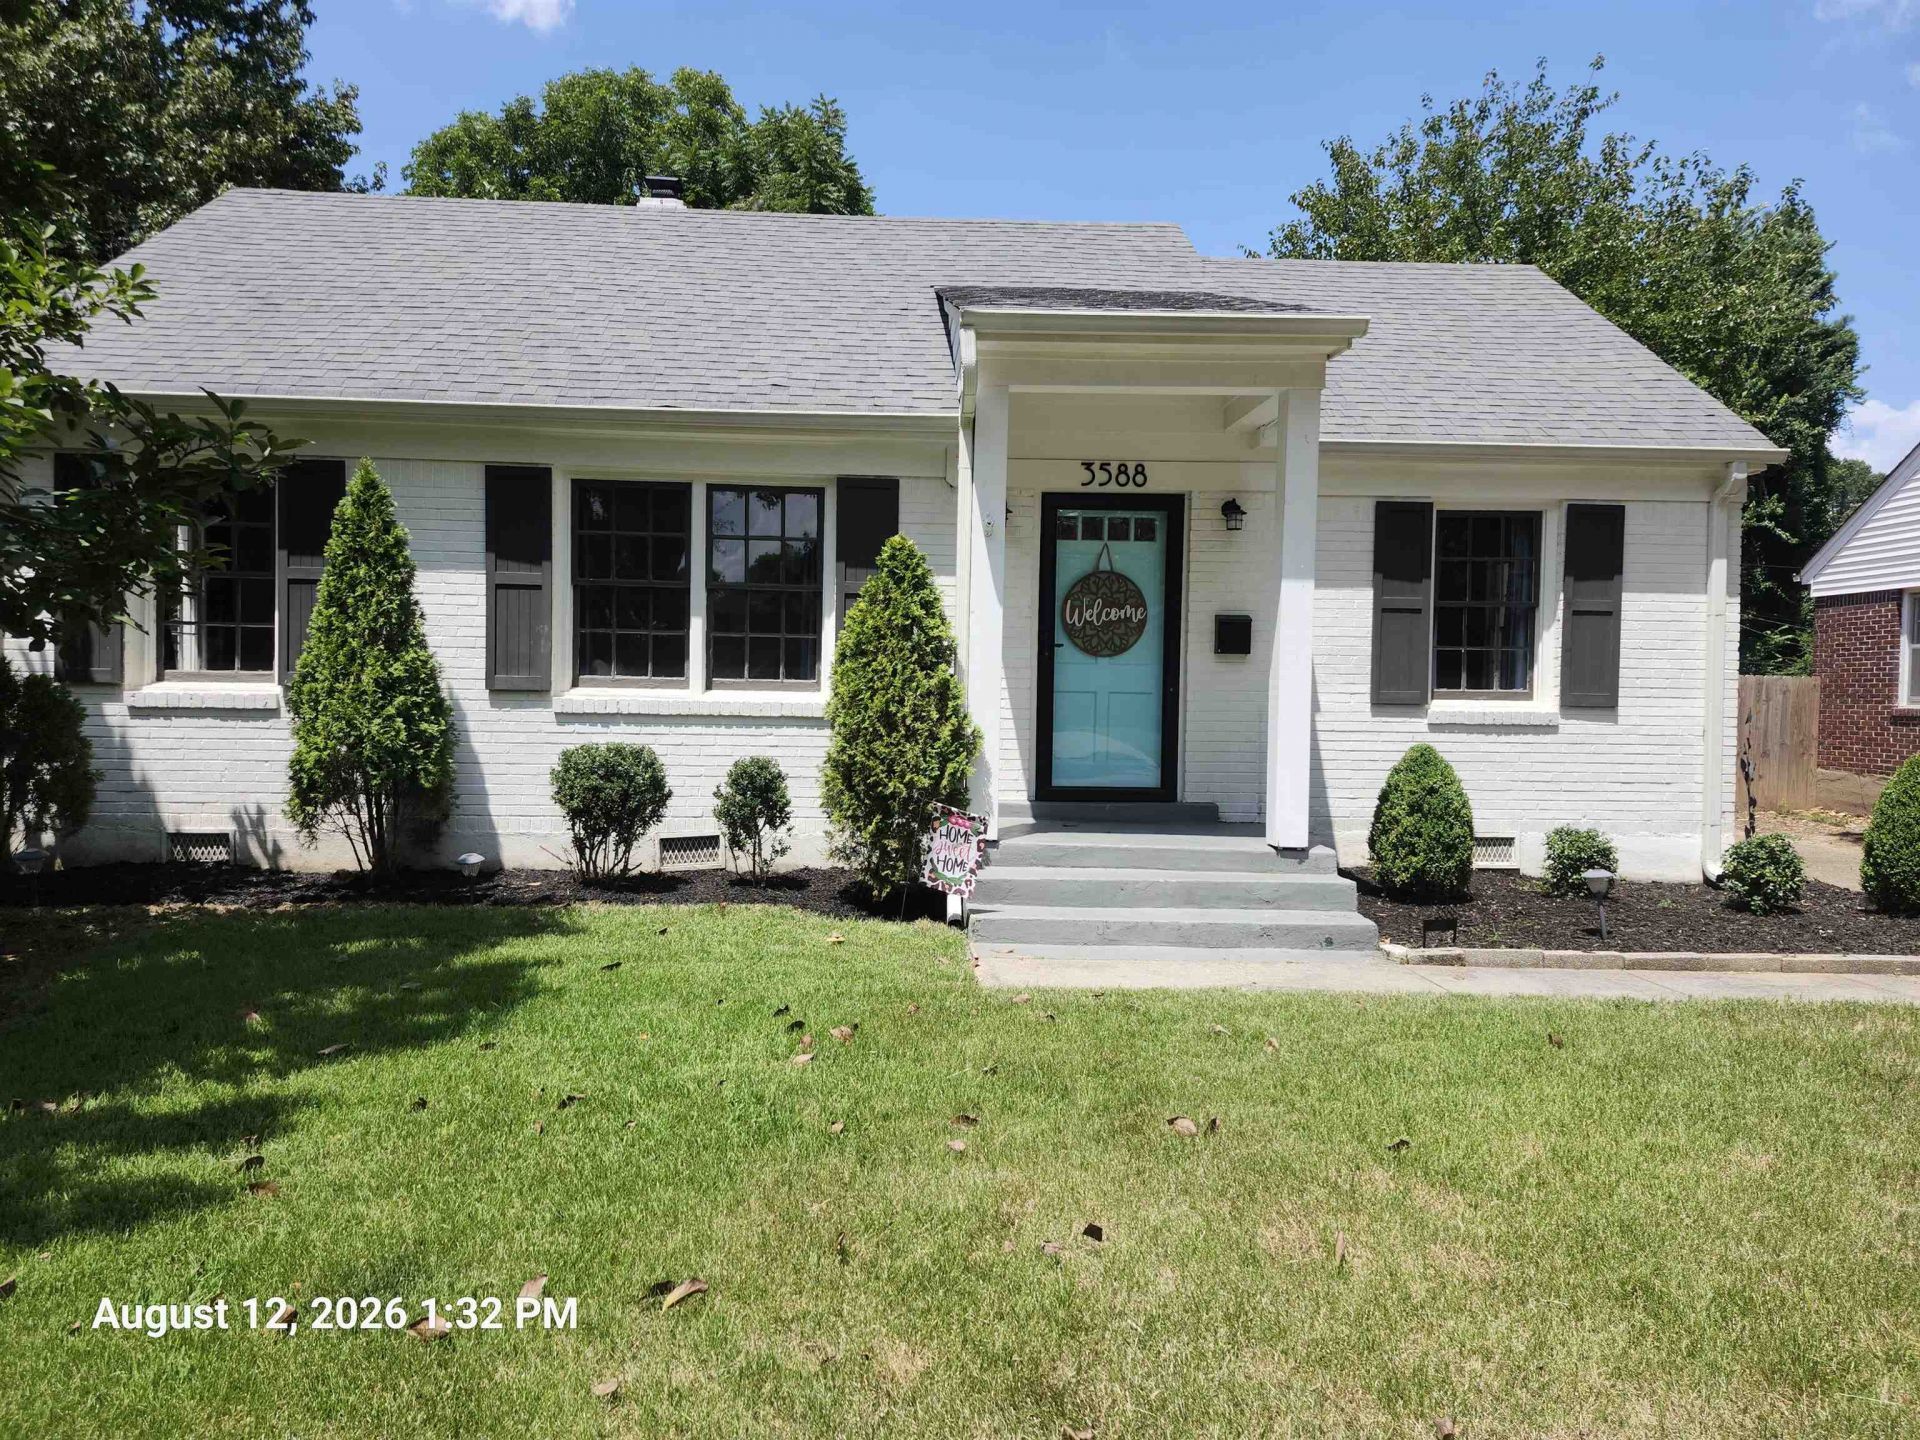
Charming, cheerful & oh-so-Memphis! This 3BR bungalow on a sought-after High Point Terrace street blends timeless character with stylish updates. Original hardwoods, fresh paint, smooth ceilings, updated kitchen with granite, soft-close cabinets, subway tile, open shelving, gas cooking & SS appliances. Updated bath with subway tile & sliding barn door. Fenced backyard with mature trees, fresh landscaping & rebuilt deck backs directly to the Memphis Greenline, perfect for walking, running & biking! Detached 1-car garage. Some places are just too good to keep secret, come see this one before someone else calls it home!
Property Features
Property Type: Residential - Single Family
Cooling: 220 Wiring, Ceiling Fan(s), Central
Fenced: Yes
Garage: 1
Heating: Central
Home Style: Bungalow, Traditional
Lot Size: 0.23 Acres
Roof Type: Composition Shingles
Year Built: 1947
Feature Descriptions
Additional Rooms: Laundry Closet, Attic
Bed and Bath: All Bedrooms Down,1 or More BR Down, Primary Down, Renovated Bathroom, Full Bath Down
Days on Site: 84
Exterior: Porch, Deck, Well Landscaped Grounds, Wood Fence
Exterior/ Windows: Brick Veneer, Wood/Composition, Wood Window(s), Storm Door(s)
Flood Insurance Required: No
Floors/ Ceilings: Hardwood Throughout, Smooth Ceiling
Interior: All Window Treatments, Pull Down Attic Stairs, Cat/Dog Free House, Vent Hood/Exhaust Fan
Interior Equipment: Range/Oven, Gas Cooking, Disposal, Dishwasher, Microwave, Refrigerator, Washer, Dryer
Living/ Dining Room: Separate Living Room, Separate Dining Room, Separate Den, Updated/Renovated Kitchen, Breakfast Bar, Pantry
Lot: Some Trees, Level, Landscaped, Wood Fenced
Master Bedroom: Hardwood Floor, Level 1,Smooth Ceiling
Parking/ Storage: Front-Load Garage
Total Rooms: 6
Water/ Sewer: Public Sewer, Public Water
Room Sizes
Primary Bedroom: 15x10
Bedroom 2: 13x10
Bedroom 3: 13x11
Dining Area: 11x10
Kitchen: 13x11
Living room: 13x11
Listed By / Shown By
Listed By
Agency Name: REMAX Experts
Agency Phone: 901-685-6000
Shown By
Agent Name: Destin Westmoreland
Agent Phone: (662) 253-0808
Agency Title: Local Agency Realty Group

Estimate Your Payment
Estimated Payment
$ 2,108.64 per month $2,010.96 Principal & Interest $0.00 Property Tax (data not provided by mls) $97.68 Homeowner's Insurance
3588 Aurora Cir | MLS# 10228265
This single family home located at 3588 Aurora Cir, Memphis, TN 38111 is currently listed for sale with an asking price of $334,900. This property was built in 1947 and has 3 bedrooms and 1 full baths. Aurora Cir is located in the HIGH POINT TERRACE subdivision. Search HIGH POINT TERRACE real estate on destin.localagencyrealty.com today.