
BEDS2
BATHS2 full
MLS#10226279
STATUSActive
PROPERTY TYPEResidential - Single Family
SUBDIVISIONHARWOOD
Property Description
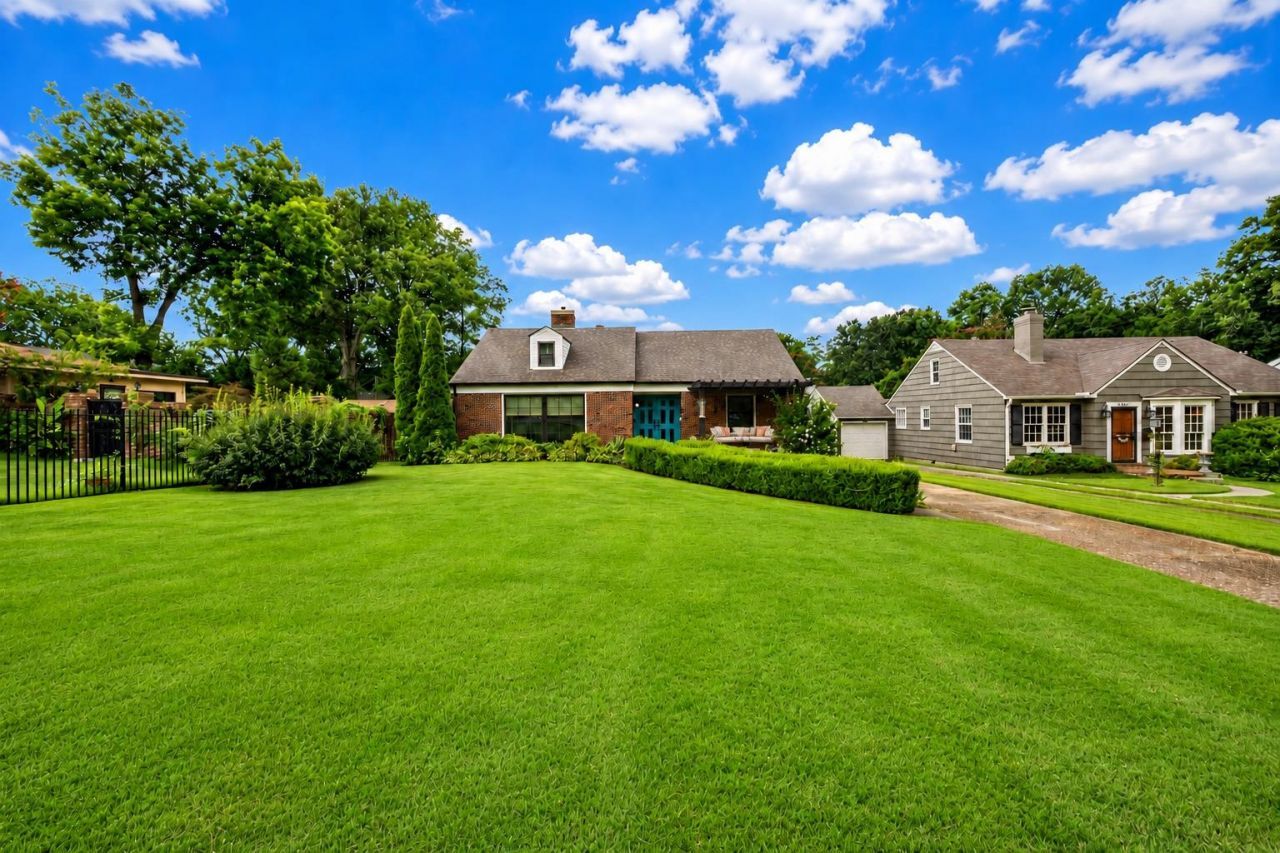
OPEN HOUSE 7/19 FROM 2-4PM! Welcome home to 3471 Highland Park Place, where timeless charm meets thoughtful updates in the heart of East Memphis. This move-in ready 2BR, 2BA home welcomes you with a charming front porch featuring a pergola and a beautiful French front entry door. Inside, you'll find bright living spaces filled with natural light, fresh interior paint, beautiful hardwood floors, and a layout designed for comfortable everyday living. The spacious primary suite offers a beautifully remodeled bathroom, while the 2nd bedroom and full bath provide flexibility. Enjoy peace of mind with a newer water heater that's only a year old. Step outside to a large, private backyard featuring a double-terrace patio, detached garage and rear storage room?perfect for entertaining, gardening, pets or simply relaxing. Conveniently located near East Memphis shopping, restaurants, parks and everyday amenities, this updated home offers the perfect combination of character, comfort and location.
Property Features
Property Type: Residential - Single Family
Cooling: Central,220 Wiring
Fenced: Yes
Fireplaces: 1
Garage: 1
Heating: Central
Home Style: Traditional
Lot Size: 0.27 Acres
Roof Type: Composition Shingles
Year Built: 1946
Feature Descriptions
Additional Rooms: Laundry Room, Entry Hall, Attic
Bed and Bath: All Bedrooms Down,1 or More BR Down, Primary Down, Renovated Bathroom, Luxury Primary Bath, Full Bath Down
Exterior: Porch, Patio, Well Landscaped Grounds, Wood Fence
Exterior/ Windows: Brick Veneer, Wood/Composition, Vinyl Windows
Fireplace: Ventless Gas Fireplace, In Den/Great Room, Gas Logs
Floors/ Ceilings: Hardwood Throughout, Tile
Interior: All Window Treatments, Permanent Attic Stairs, Attic Access, Security System, Smoke Detector(s)
Interior Equipment: Range/Oven, Cooktop, Gas Cooking, Disposal, Dishwasher, Microwave, Refrigerator, Cable Wired, Cable Available
Living/ Dining Room: Great Room, Updated/Renovated Kitchen, Eat-In Kitchen, Pantry, Washer/Dryer Connections, Kit/DR Combo
Lot: Level, Landscaped, Professionally Landscaped, Wood Fenced
Master Bath: Separate Shower, Tile Floor
Parking/ Storage: Driveway/Pad, Storage Room(s), Garage Door Opener(s), Front-Load Garage
Security: yes
Total Rooms: 5
Water/ Sewer: Electric Water Heater, Public Water, Public Sewer
Room Sizes
Primary Bedroom: 13x13
Bedroom 2: 13x12
Den/ Great Room: 20x15
Kitchen: 12x10
Listed By / Shown By
Listed By
Agency Name: eXp Realty
Shown By
Agent Name: Destin Westmoreland
Agent Phone: (662) 253-0808
Agency Title: Local Agency Realty Group

Estimate Your Payment
Estimated Payment
$ 1,667.89 per month $1,590.63 Principal & Interest $0.00 Property Tax (data not provided by mls) $77.26 Homeowner's Insurance
3471 Highland Park Pl | MLS# 10226279
This single family home located at 3471 Highland Park Pl, Memphis, TN 38111 is currently listed for sale with an asking price of $264,900. This property was built in 1946 and has 2 bedrooms and 2 full baths. Highland Park Pl is located in the HARWOOD subdivision. Search HARWOOD real estate on destin.localagencyrealty.com today.