
BEDS5
BATHS3 full
MLS#10226268
STATUSActive
PROPERTY TYPEResidential - Single Family
SUBDIVISIONSILO RIDGE ESTATES
Property Description
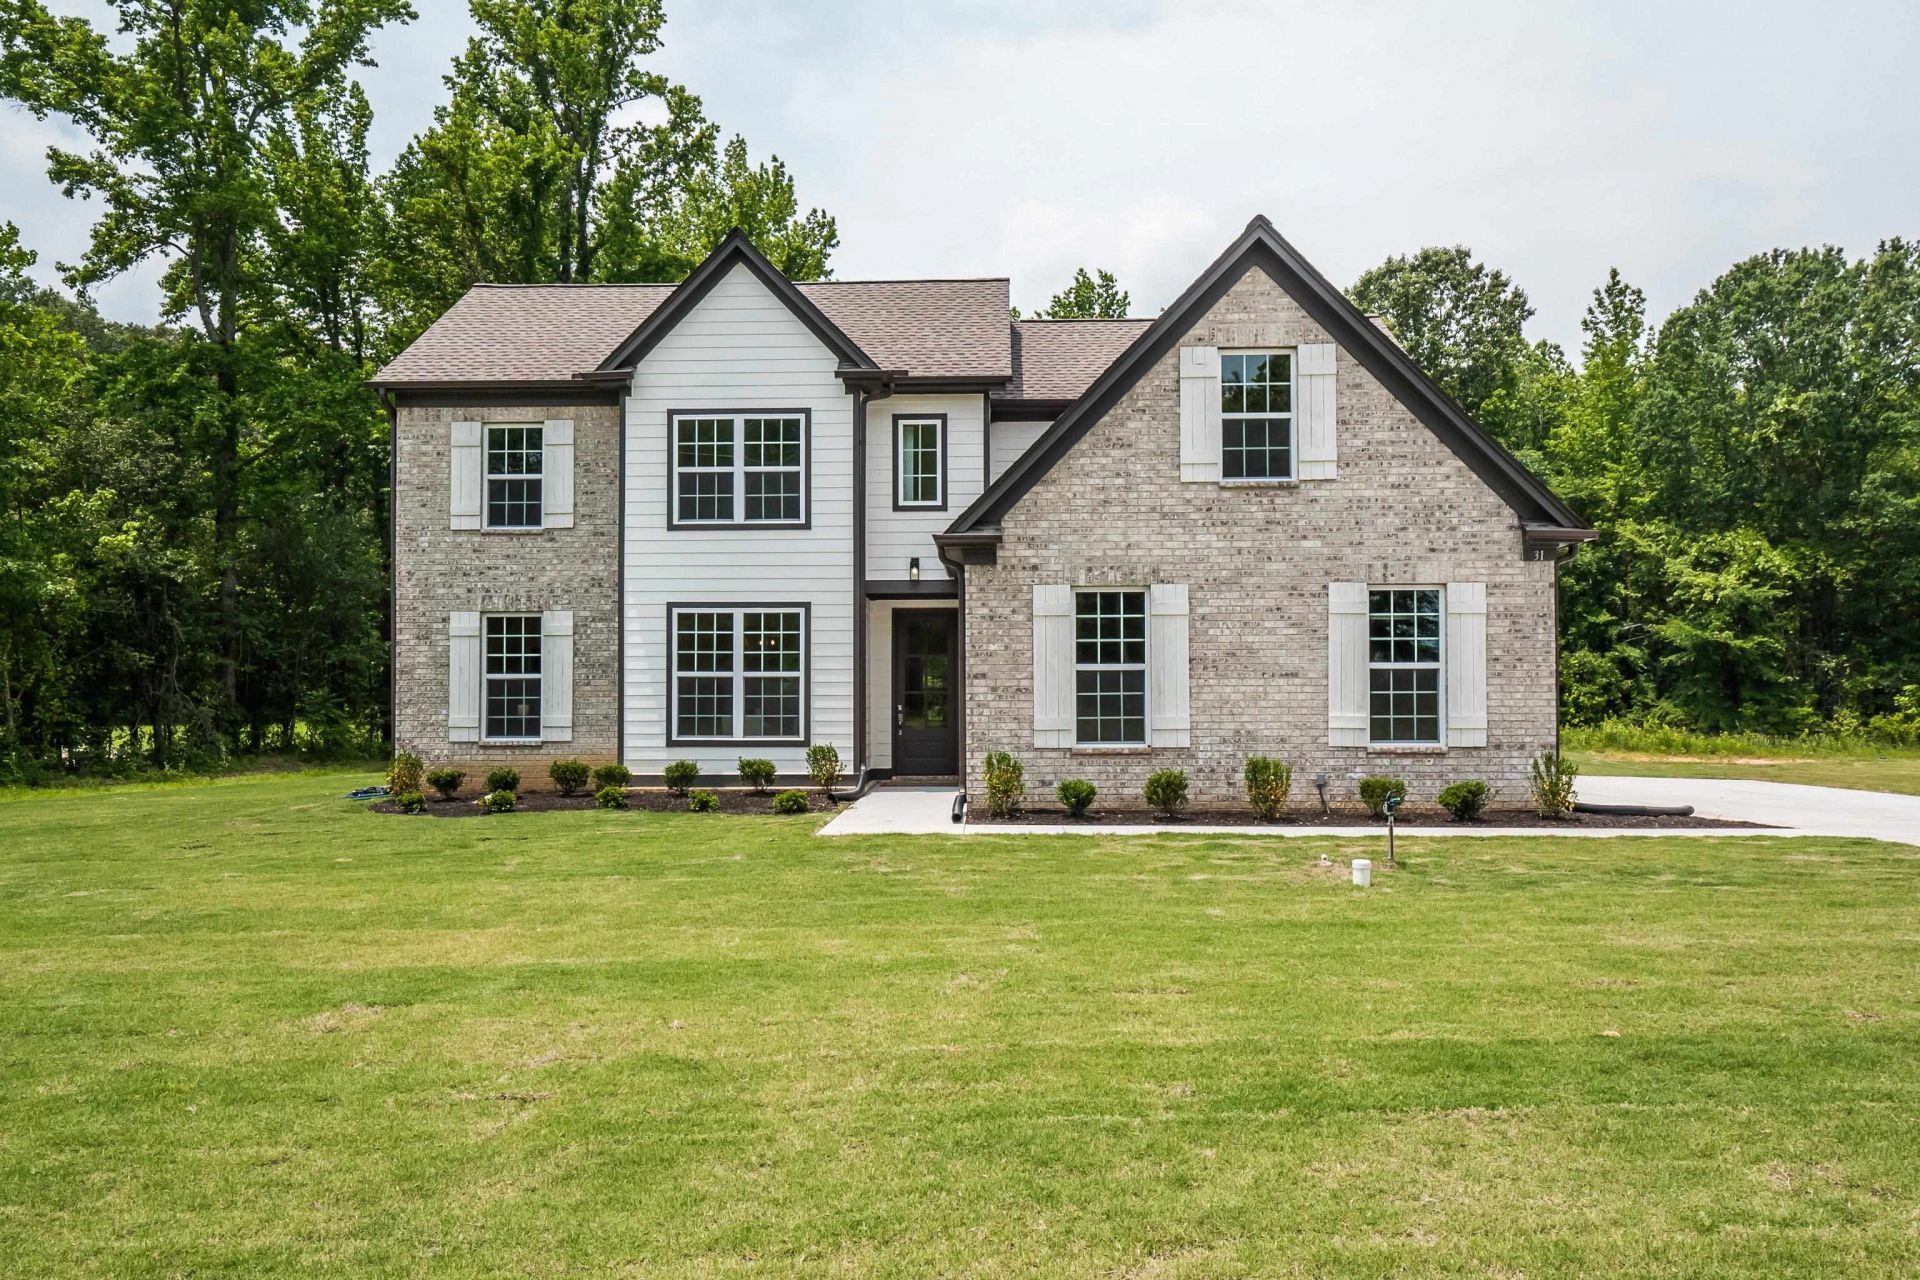
Step into comfort and versatility of the Poplar A! This beautifully designed home showcases 5 bedrooms, 3 full baths, and 2,623 square feet of thoughtfully arranged living space. Nestled in a beautiful rural neighborhood, this charming home welcomes you with a large foyer. To the right, a formal dining room invites you to gather for meals and special occasions. The family room is spacious and flows seamlessly into the open kitchen and breakfast room, featuring white cabinets and stunning quartz countertops. The primary bedroom and a second bedroom are conveniently located on the main floor. Upstairs, you'll find two generously sized bedrooms, a bonus room perfect for various uses, and a full bathroom. This home offers both elegance and practicality for comfortable living.
Property Features
Property Type: Residential - Single Family
Cooling: Central, Dual System
Fireplaces: 1
Garage: 2 car attached
Heating: Central, Propane Gas
Home Style: Traditional
Lot Size: 1.63 Acres
Roof Type: Composition Shingles
Year Built: 2026
Feature Descriptions
Additional Rooms: Laundry Room, Entry Hall
Bed and Bath: 1 or More BR Down, Primary Down, Vaulted/Coffered Primary, Split Bedroom Plan, Luxury Primary Bath, Double Vanity Bath, Separate Tub & Shower, Full Bath Down, Vinyl/Luxury Vinyl Floor
Exterior: Covered Patio
Exterior/ Windows: Brick Veneer, Wood/Composition, Vinyl Windows
Fireplace: Prefabricated, Ventless Gas Fireplace, In Den/Great Room, Gas Starter, Gas Logs
Floors/ Ceilings: Part Carpet, Tile, Vinyl/Luxury Vinyl Floor
Interior: Walk-In Closet(s), Attic Access, Walk-In Attic, Smoke Detector(s)
Interior Equipment: Range/Oven, Gas Cooking, Disposal, Dishwasher, Microwave
Living/ Dining Room: Separate Dining Room, Great Room, Eat-In Kitchen, Breakfast Bar, Pantry, Island In Kitchen, Vinyl/Luxury Vinyl Floor
Lot: Wooded, Landscaped
Master Bath: Double Sinks, Separate Shower, Smooth Ceiling, Tile Floor
Parking/ Storage: Driveway/Pad, Garage Door Opener(s), Side-Load Garage
Total Rooms: 9
Water/ Sewer: Gas Water Heater, Well Water, Septic Tank
Room Sizes
Primary Bedroom: 12X17
Bedroom 2: 10X12
Bedroom 3: 10X12
Bedroom 4: 10X14
Dining Area: 10X14
Den/ Great Room: 14X23
Kitchen: 9X16
Breakfast Room: 9X11
Bonus Room: 13X20
Listed By / Shown By
Listed By
Agency Name: Coldwell Banker Collins-Maury
Shown By
Agent Name: Destin Westmoreland
Agent Phone: (662) 253-0808
Agency Title: Local Agency Realty Group

Estimate Your Payment
Estimated Payment
$ 2,832.71 per month $2,701.49 Principal & Interest $0.00 Property Tax (data not provided by mls) $131.22 Homeowner's Insurance
329 Centerline Roper Loop | MLS# 10226268
This single family home located at 329 Centerline Roper Loop, Byhalia, MS 38611 is currently listed for sale with an asking price of $449,900. This property was built in 2026 and has 5 bedrooms and 3 full baths. Centerline Roper Loop is located in the SILO RIDGE ESTATES subdivision. Search SILO RIDGE ESTATES real estate on destin.localagencyrealty.com today.