
BEDS3
BATHS2 full
MLS#10226015
STATUSPending
PROPERTY TYPEResidential - Single Family
SUBDIVISIONEAGLE CREEK
Property Description
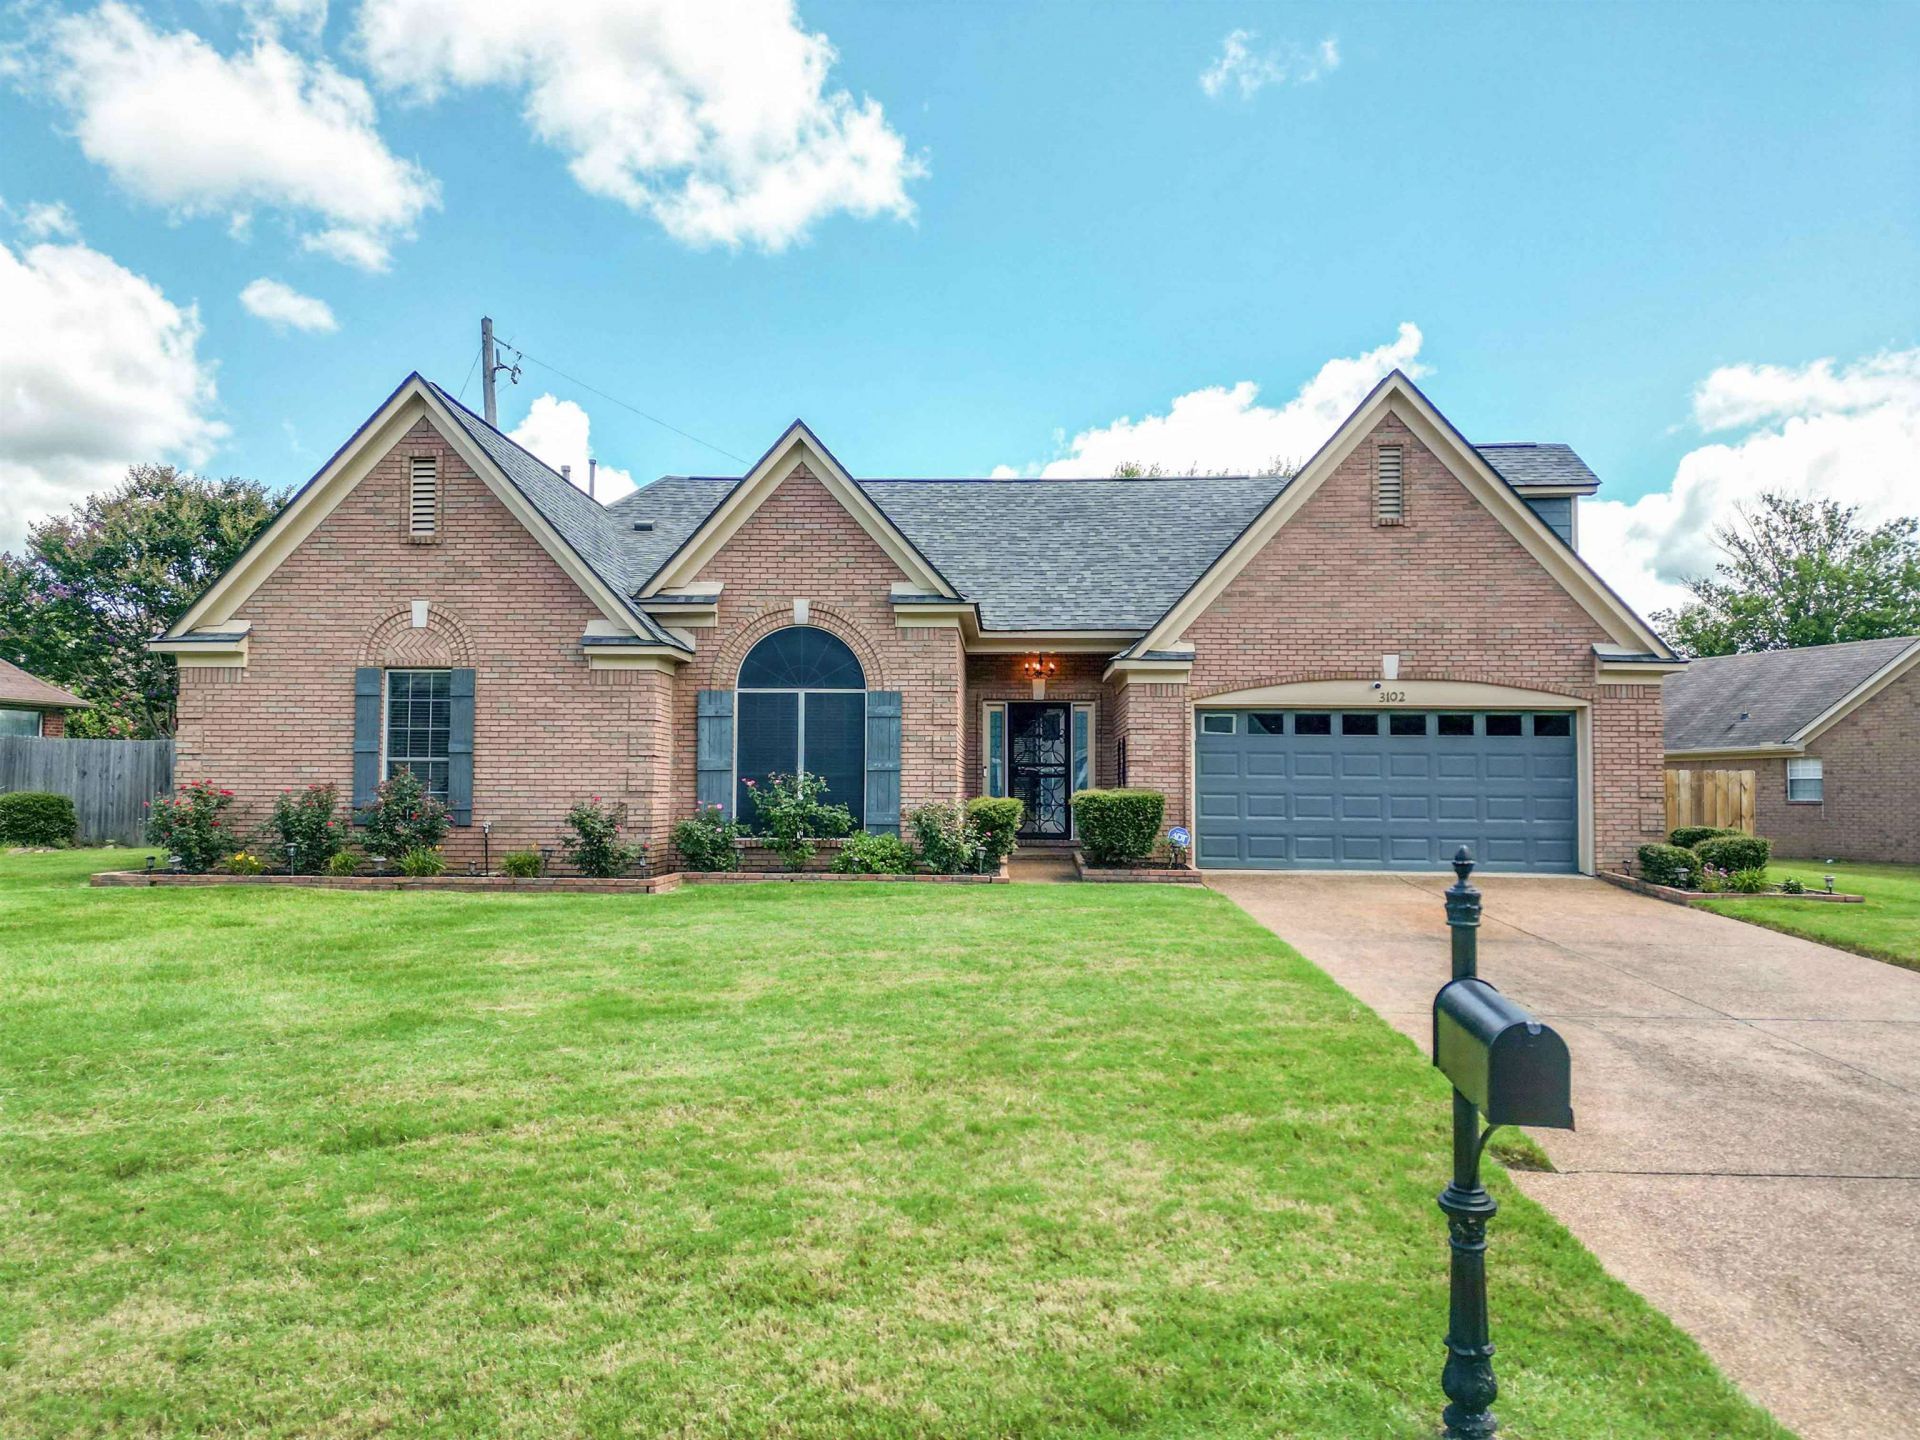
This home is a knock-out from the knock-out roses out front to knock out interior of this Meticulous Home in the Heart of Lakeland TN. 3 bedrooms and 2 baths on main level with bonus room up. Tall Ceilings in living, breakfast, kitchen, primary bedroom. Hardwood floors throughout, spacious neutrally painted rooms and large kitchen with island. Roof is 1 year old. House sets on 1/3 acre with a HUGE backyard ready for running around or even room to build a pool. This home is a must see!
Property Features
Property Type: Residential - Single Family
Cooling: Central, Window Unit(s)
Fenced: Yes
Fireplaces: 1
Garage: 2 car attached
Heating: Central
Home Style: Traditional
Lot Size: 0.31 Acres
Roof Type: Composition Shingles
Year Built: 1995
Feature Descriptions
Additional Rooms: Bonus Room
Bed and Bath: All Bedrooms Down, Vaulted/Coffered Primary, Full Bath Down
Days on Site: 3
Exterior: Patio
Exterior/ Windows: Vinyl Windows
Flood Insurance Required: No
Floors/ Ceilings: Sprayed Ceiling
Living/ Dining Room: Separate Living Room, Separate Dining Room, Separate Breakfast Room
Lot: Landscaped, Wood Fenced
Parking/ Storage: Driveway/Pad, Garage Door Opener(s), Front-Load Garage
Total Rooms: 7
Water/ Sewer: Gas Water Heater, Public Sewer, Public Water
Room Sizes
Primary Bedroom: 13x14
Bedroom 2: 10x12
Bedroom 3: 10x12
Dining Area: 12x15
Kitchen: 10x11
Breakfast Room: 10x12
Living room: 13x18
Listed By / Shown By
Listed By
Agency Name: 1 Percent Lists Midsouth
Shown By
Agent Name: Destin Westmoreland
Agent Phone: (662) 253-0808
Agency Title: Local Agency Realty Group

Estimate Your Payment
Estimated Payment
$ 2,140.12 per month $2,040.98 Principal & Interest $0.00 Property Tax (data not provided by mls) $99.14 Homeowner's Insurance
3102 Shadow Green Dr | MLS# 10226015
This single family home located at 3102 Shadow Green Dr, Lakeland, TN 38002 is currently listed for sale with an asking price of $339,900. This property was built in 1995 and has 3 bedrooms and 2 full baths. Shadow Green Dr is located in the EAGLE CREEK subdivision. Search EAGLE CREEK real estate on destin.localagencyrealty.com today.