
BEDS3
BATHS2 full
MLS#10225935
STATUSActive
PROPERTY TYPEResidential - Single Family
SUBDIVISIONOAKLANDS CLAY HILLS
Property Description
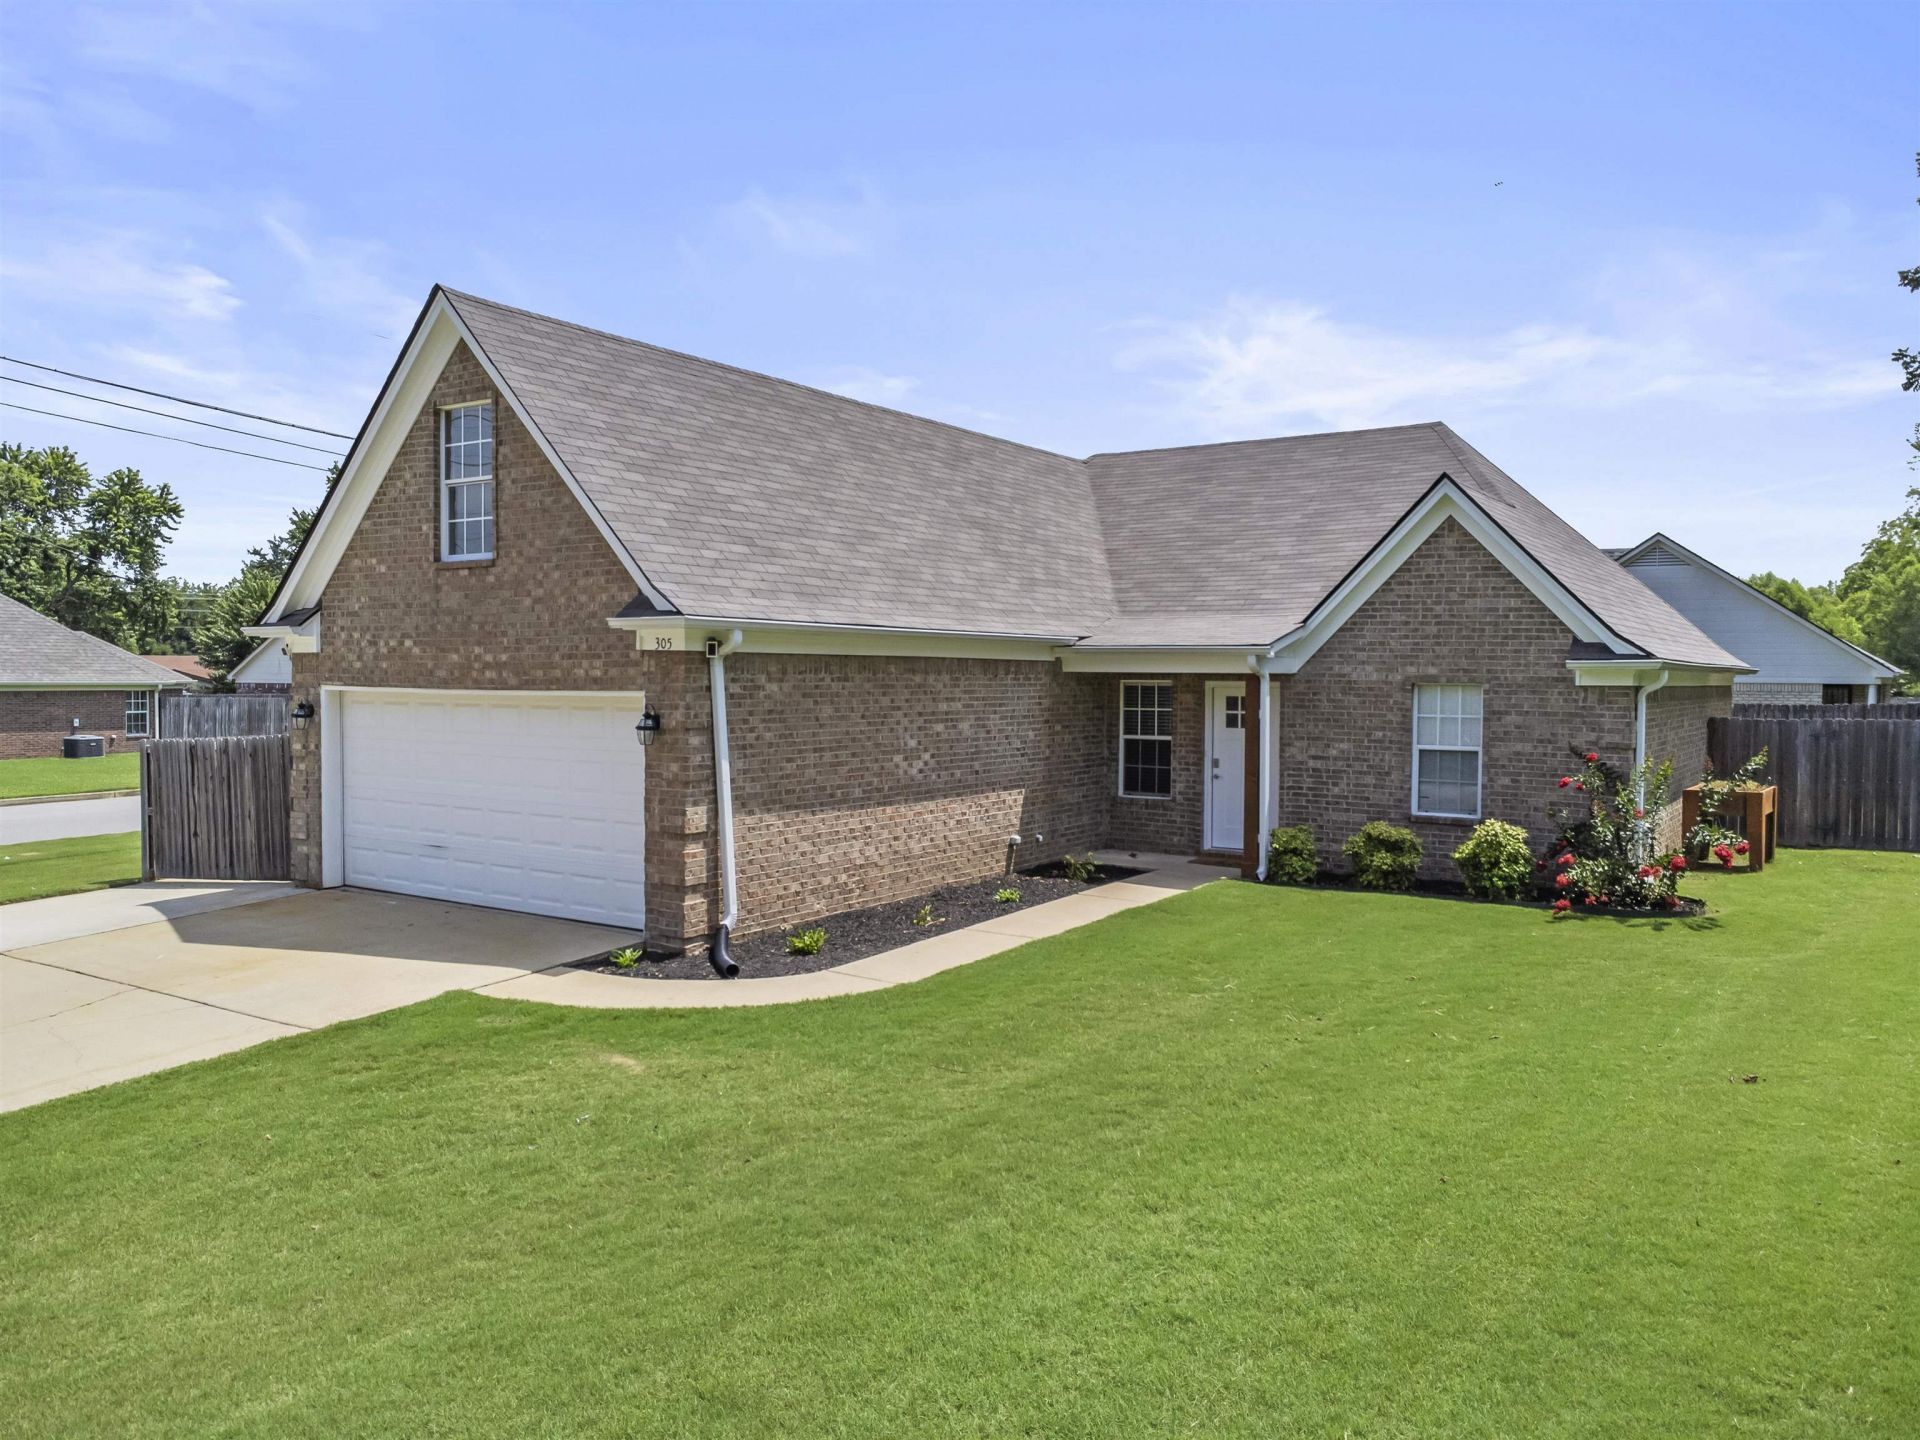
Welcome home to this beautifully updated 3-bedroom, 2-bath home with a spacious bonus room, ideally located in the heart of Oakland! Enjoy the convenience of nearby shopping, dining, parks, and everyday amenities while coming home to a move-in ready property packed with upgrades. Recent improvements include BRAND NEW ROOF (July 2026), a new A/C unit (July 2024), new front door, cedar porch beam, extended driveway for additional parking, new gutters, Hardie board trim, luxury vinyl plank flooring throughout (no carpet!), updated kitchen with quartz countertops, new appliances, sink, faucet, and recessed lighting. The living room features a cozy fireplace with a custom brick hearth and concealed TV wiring. Outside, you'll love the fully fenced backyard and inviting patio...perfect for relaxing or entertaining. Don't miss this incredible opportunity to own a beautifully updated home in one of Oakland's most convenient locations!
Property Features
Property Type: Residential - Single Family
Cooling: Central
Fenced: Yes
Fireplaces: 1
Garage: 2 car attached
Heating: Central
Home Style: Traditional
Lot Size: 0.23 Acres
Roof Type: Composition Shingles
Year Built: 2007
Feature Descriptions
Additional Rooms: Laundry Closet, Play Room, Bonus Room, Office/Sewing Room, Attic
Bed and Bath: All Bedrooms Down, Primary Down, Vaulted/Coffered Primary, Split Bedroom Plan, Full Bath Down
Days on Site: 3
Exterior: Porch, Patio, Wood Fence
Exterior/ Windows: Brick Veneer, Double Pane Window(s)
Fireplace: In Den/Great Room
Floors/ Ceilings: Hardwood Throughout, Wood Laminate Floors, Smooth Ceiling,9 or more Ft. Ceiling, Vaulted/Coff/Tray Ceiling
Interior: Walk-In Closet(s), Attic Access, Walk-In Attic, Rear Stairs to Playroom
Interior Equipment: Range/Oven, Dishwasher, Microwave
Living/ Dining Room: Great Room, Eat-In Kitchen, Breakfast Bar, Pantry
Lot: Some Trees, Level, Corner, Wood Fenced
Master Bath: Smooth Ceiling, Vinyl/Luxury Vinyl Floor
Parking/ Storage: Front-Load Garage, Other (See REMARKS)
Total Rooms: 6
Water/ Sewer: Public Sewer, Public Water
Room Sizes
Primary Bedroom: 15x11
Bedroom 2: 13x10
Bedroom 3: 12x10
Kitchen: 14x13
Breakfast Room: 8x7
Bonus Room: 20x11
Living room: 19x18
Listed By / Shown By
Listed By
Agency Name: Groome & Co.
Shown By
Agent Name: Destin Westmoreland
Agent Phone: (662) 253-0808
Agency Title: Local Agency Realty Group

Estimate Your Payment
Estimated Payment
$ 1,756.67 per month $1,675.30 Principal & Interest $0.00 Property Tax (data not provided by mls) $81.38 Homeowner's Insurance
305 Clay St | MLS# 10225935
This single family home located at 305 Clay St, Oakland, TN 38060 is currently listed for sale with an asking price of $279,000. This property was built in 2007 and has 3 bedrooms and 2 full baths. Clay St is located in the OAKLANDS CLAY HILLS subdivision. Search OAKLANDS CLAY HILLS real estate on destin.localagencyrealty.com today.