
BEDS3
BATHS2 full
MLS#10226117
STATUSActive
PROPERTY TYPEResidential - Single Family
SUBDIVISIONLOU-MONTA HILLS
Property Description
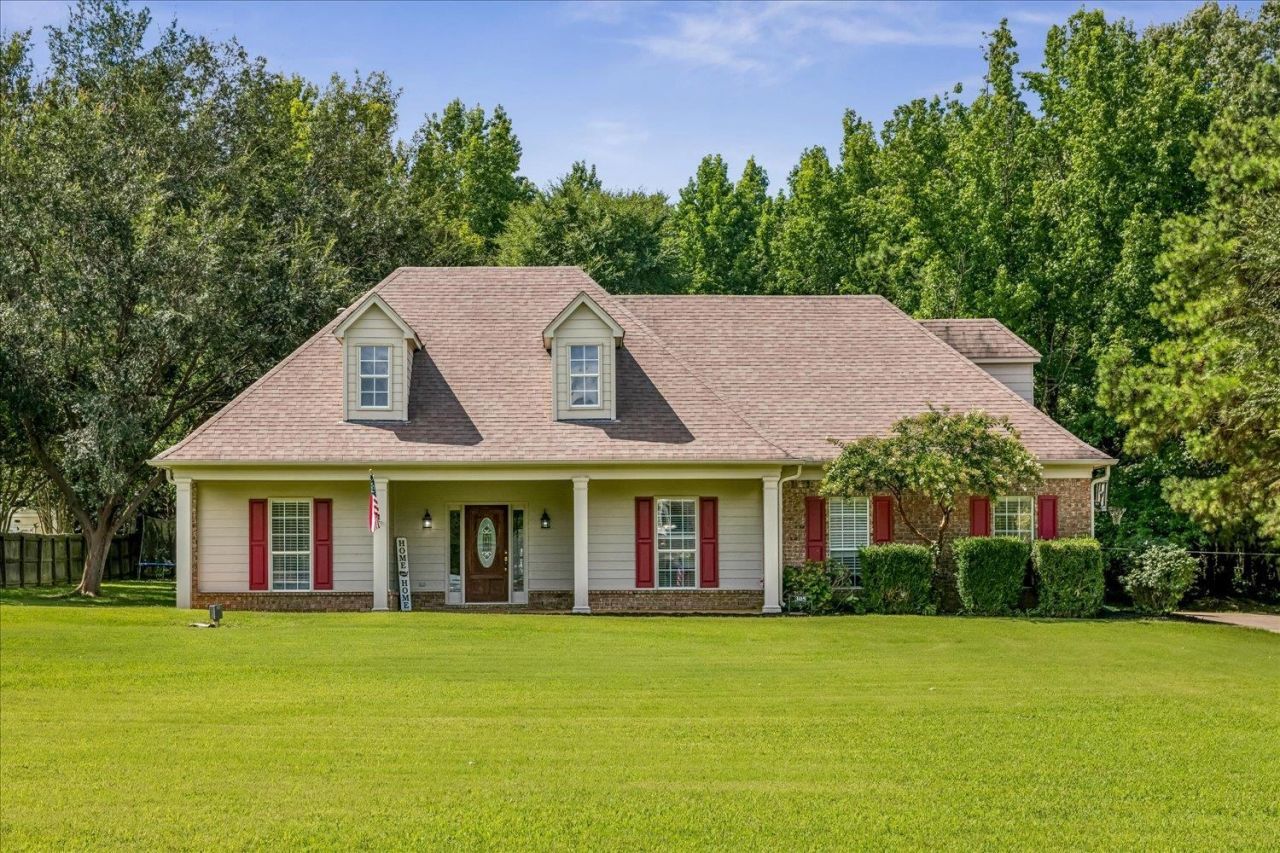
Discover the perfect blend of country charm and convenience in this 3-bedroom, 2-bath home nestled in a quiet cove. Enjoy one-level living with room to grow, including a spacious walk-up attic ready for future expansion. The flexible formal dining room also makes an ideal home office. The kitchen features stainless steel appliances, gas cooktop and bright breakfast room, while the cozy fireplace and relaxing screened porch create inviting spaces to unwind. Outside, enjoy the 1 acre lot offering a large yard with an above-ground pool, chicken coop, workshop/storage building with shelving, plenty of space for gardening or other hobbies. Make this property your own! Roof - 2014, Tankless water heater - 2018, A/C Coil - 2025, Fresh Interior Paint, Pool - 2025.
Property Features
Property Type: Residential - Single Family
Cooling: Central
Fireplaces: 1
Garage: 2 car attached
Heating: Gas
Home Style: Traditional
Lot Size: 1.00 Acres
Roof Type: Composition Shingles
Year Built: 1999
Feature Descriptions
Additional Rooms: Laundry Room
Bed and Bath: All Bedrooms Down, Double Vanity Bath, Separate Tub & Shower, Split Bedroom Plan, Vaulted/Coffered Primary, Whirlpool(s)
Days on Site: 2
Exterior: Porch, Screen Porch, Deck, Workshop
Exterior/ Windows: Brick Veneer
Fireplace: In Living Room, Masonry
Floors/ Ceilings: 9 or more Ft. Ceiling, Tile, Vaulted/Coff/Tray Ceiling, Wood Laminate Floors
Interior: Walk-In Attic
Interior Equipment: Dishwasher, Gas Cooking, Microwave, Range/Oven
Living/ Dining Room: Breakfast Bar, Separate Breakfast Room, Separate Living Room, Washer/Dryer Connections
Lot: Cove, Level, Some Trees
Master Bath: Double Sinks, Separate Shower, Tile Floor, Whirlpool Tub
Parking/ Storage: Driveway/Pad, Side-Load Garage, Storage Room(s), Workshop(s)
Pool: Above Ground
Swimming Pool: Yes
Total Rooms: 7
Water/ Sewer: Septic Tank, Tankless Water Heater, Well Water
Room Sizes
Primary Bedroom: 15x14
Bedroom 2: 11x10
Bedroom 3: 12x11
Dining Area: 11x10
Kitchen: 13x10
Breakfast Room: 10x8
Living room: 20x14
Listed By / Shown By
Listed By
Agency Name: Fayette Realty, LLC
Shown By
Agent Name: Destin Westmoreland
Agent Phone: (662) 253-0808
Agency Title: Local Agency Realty Group

Estimate Your Payment
Estimated Payment
$ 2,065.19 per month $1,969.52 Principal & Interest $0.00 Property Tax (data not provided by mls) $95.67 Homeowner's Insurance
305 Caitlin Dr | MLS# 10226117
This single family home located at 305 Caitlin Dr, Oakland, TN 38060 is currently listed for sale with an asking price of $328,000. This property was built in 1999 and has 3 bedrooms and 2 full baths. Caitlin Dr is located in the LOU-MONTA HILLS subdivision. Search LOU-MONTA HILLS real estate on destin.localagencyrealty.com today.