
BEDS4
BATHS2 full 1 partial
MLS#10232822
STATUSActive
PROPERTY TYPEResidential - Single Family
SUBDIVISIONBROMLEY SEC B
Property Description
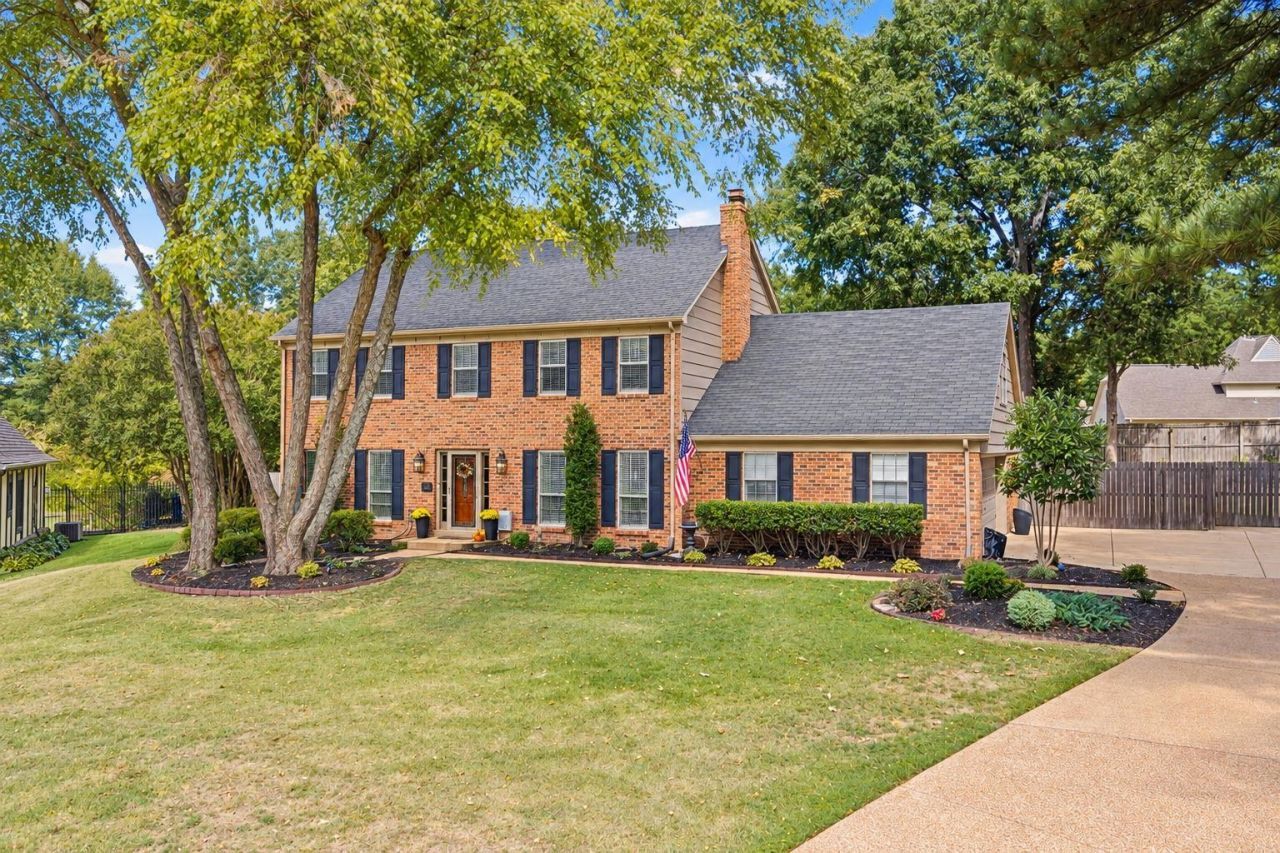
Impeccably maintained & thoughtfully renovated, this exceptional home is tucked away in a private cove and showcases outstanding attention to detail. The expansive, upgraded galley kitchen features a breakfast area, desk, abundant cabinetry, & exceptional storage, with a large walk-in pantry and laundry room nearby. All bathrooms have been renovated, downstairs flooring is new, upstairs flooring is newer, and fresh paint and smooth ceilings enhance the interior. Two bonus/flex rooms offer added versatility (bonus up is climate-controlled). Step outside to a spectacular outdoor oasis featuring a Gunite pool, hot tub, and screened patio with slate tile, perfect for relaxing or entertaining. Additional improvements include newer HVAC systems and water heater, a new pool pump, and French drain. Storage throughout is remarkable! No detail was overlooked in this renovation. Please see the extensive list of upgrades and improvements to fully appreciate all this exceptional home has to offer.
Property Features
Property Type: Residential - Single Family
Cooling: Ceiling Fan(s), Central, Dual System
Fenced: Yes
Fireplaces: 1
Garage: 2 car attached
Heating: Central, Gas, Dual System
Home Style: Traditional
Lot Size: 0.47 Acres
Roof Type: Composition Shingles
Year Built: 1980
Feature Descriptions
Additional Rooms: Laundry Room, Bonus Room
Bed and Bath: All Bedrooms Up, Primary Up, Renovated Bathroom, Luxury Primary Bath, Double Vanity Bath, Half Bath Down
Days on Site: 15
Exterior: Well Landscaped Grounds, Wood Fence
Exterior/ Windows: Brick Veneer, Aluminum Window(s), Storm Door(s)
Fireplace: In Den/Great Room
Floors/ Ceilings: Wood Laminate Floors, Part Carpet, Tile, Smooth Ceiling
Interior: Walk-In Closet(s), Smoke Detector(s)
Interior Equipment: Range/Oven, Cooktop, Disposal, Dishwasher, Microwave, Refrigerator, Washer, Dryer
Living/ Dining Room: Separate Living Room, Separate Dining Room, Separate Den, Updated/Renovated Kitchen, Eat-In Kitchen, Separate Breakfast Room, Pantry, Washer/Dryer Connections
Lot: Some Trees, Professionally Landscaped, Wood Fenced
Master Bath: Double Sinks, Separate Shower, Smooth Ceiling, Tile Floor
Master Bedroom: Level 2,Walk-In Closet, Full Bath, Smooth Ceiling, Carpet
Parking/ Storage: Driveway/Pad, Garage Door Opener(s), Side-Load Garage
Pool: In Ground
Swimming Pool: Yes
Total Rooms: 8
Water/ Sewer: Electric Water Heater, Public Water, Public Sewer
Room Sizes
Primary Bedroom: 17x14
Bedroom 2: 15x10
Bedroom 3: 12x11
Bedroom 4: 12x12
Dining Area: 15x14
Den/ Great Room: 21x16
Bonus Room: 15x14
Living room: 14x14
Listed By / Shown By
Listed By
Agency Name: Keller Williams
Agency Phone: 901-261-7900
Shown By
Agent Name: Destin Westmoreland
Agent Phone: (662) 253-0808
Agency Title: Local Agency Realty Group

Estimate Your Payment
Estimated Payment
$ 3,022.23 per month $2,882.23 Principal & Interest $0.00 Property Tax (data not provided by mls) $140.00 Homeowner's Insurance
2950 Dunedin Cv | MLS# 10232822
This single family home located at 2950 Dunedin Cv, Germantown, TN 38138 is currently listed for sale with an asking price of $480,000. This property was built in 1980 and has 4 bedrooms and 2 full and 1 partial baths. Dunedin Cv is located in the BROMLEY SEC B subdivision. Search BROMLEY SEC B real estate on destin.localagencyrealty.com today.