
BEDS4
BATHS3 full 1 partial
MLS#10225940
STATUSActive
PROPERTY TYPEResidential - Single Family
SUBDIVISIONGERMANTOWN EAST 1ST ADD
Property Description
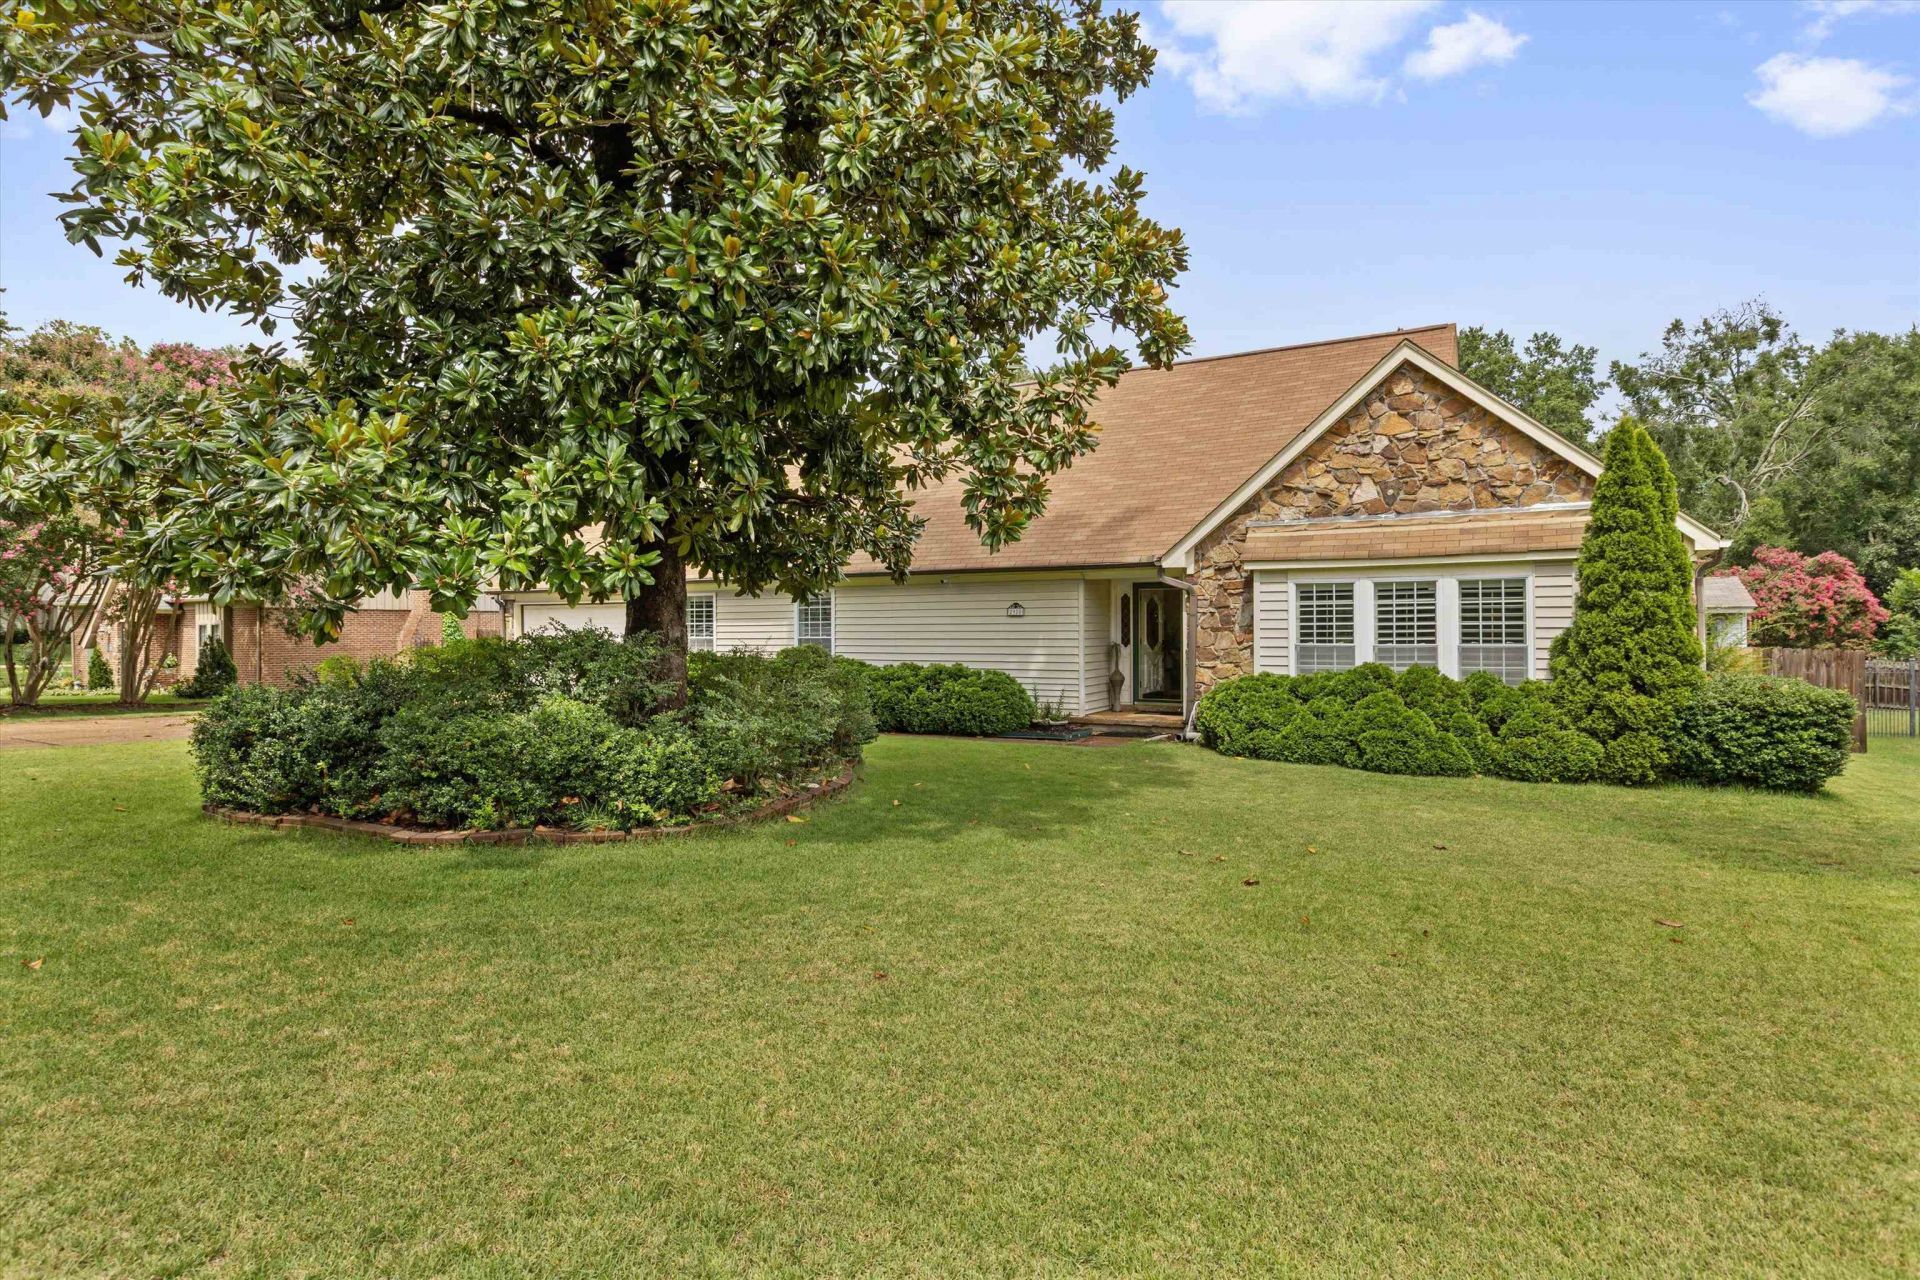
Looking for 4 large bedrooms, playroom, 3.5 baths, Gtown schools, great condition, no carpet, lots of pride in ownership? This one checks all the boxes. Granite and quartz countertops, large primary down, (even a sauna), three bedrooms and playroom and office up. Exclusions: kitchen fridge, washer, dryer, upstairs office desk. Owner prefers "as-is" sale.Don't wait or you will miss this one.
Property Features
Property Type: Residential - Single Family
Cooling: 220 Wiring, Central, Dual System
Fenced: Yes
Fireplaces: 1
Garage: 2 car attached
Heating: Dual System, Electric, Electric Heat Pump, Fireplace
Home Style: Traditional
Lot Size: 0.34 Acres
Roof Type: Composition Shingles
Year Built: 1979
Feature Descriptions
Additional Rooms: Attic, Entry Hall, Laundry Room, Office/Sewing Room, Play Room
Bed and Bath: Full Bath Down, Half Bath Down, Other (See Remarks), Primary Down, Renovated Bathroom
Days on Site: 3
Exterior: Covered Patio, Gazebo
Exterior/ Windows: Aluminum Window(s), Brick Veneer, Double Pane Window(s), Vinyl Siding
Fireplace: In Den/Great Room, Wood Stove Insert
Flood Insurance Required: No
Floors/ Ceilings: Part Hardwood, Smooth Ceiling, Tile, Vaulted/Coff/Tray Ceiling
Interior: All Window Treatments, Walk-In Closet(s), Attic Access, Walk-In Attic
Interior Equipment: Cable Wired, Cooktop, Dishwasher, Disposal, Dryer, Microwave, Range/Oven, Refrigerator, Washer
Living/ Dining Room: Great Room, Pantry, Separate Dining Room, Updated/Renovated Kitchen
Lot: Level, Wood Fenced
Master Bath: Separate Shower, Smooth Ceiling, Tile Floor
Parking/ Storage: Front-Load Garage, Garage Door Opener(s), Storage Room(s)
Total Rooms: 8
Water/ Sewer: Electric Water Heater, Public Sewer, Public Water
Room Sizes
Primary Bedroom: 19x18
Bedroom 2: 11x12
Bedroom 3: 11x11
Bedroom 4: 12x11
Dining Area: 11x11
Den/ Great Room: 29x16
Kitchen: 12x25
Bonus Room: 16x19
Office: 11x10
Listed By / Shown By
Listed By
Agency Name: Marx-Bensdorf, REALTORS
Shown By
Agent Name: Destin Westmoreland
Agent Phone: (662) 253-0808
Agency Title: Local Agency Realty Group

Estimate Your Payment
Estimated Payment
$ 2,487.04 per month $2,371.84 Principal & Interest $0.00 Property Tax (data not provided by mls) $115.21 Homeowner's Insurance
2928 Sandy Creek Dr | MLS# 10225940
This single family home located at 2928 Sandy Creek Dr, Germantown, TN 38138 is currently listed for sale with an asking price of $395,000. This property was built in 1979 and has 4 bedrooms and 3 full and 1 partial baths. Sandy Creek Dr is located in the GERMANTOWN EAST 1ST ADD subdivision. Search GERMANTOWN EAST 1ST ADD real estate on destin.localagencyrealty.com today.