
BEDS4
BATHS3 full 1 partial
MLS#10233011
STATUSPending
PROPERTY TYPEResidential - Single Family
SUBDIVISIONFOSTER RIDGE RD
Property Description
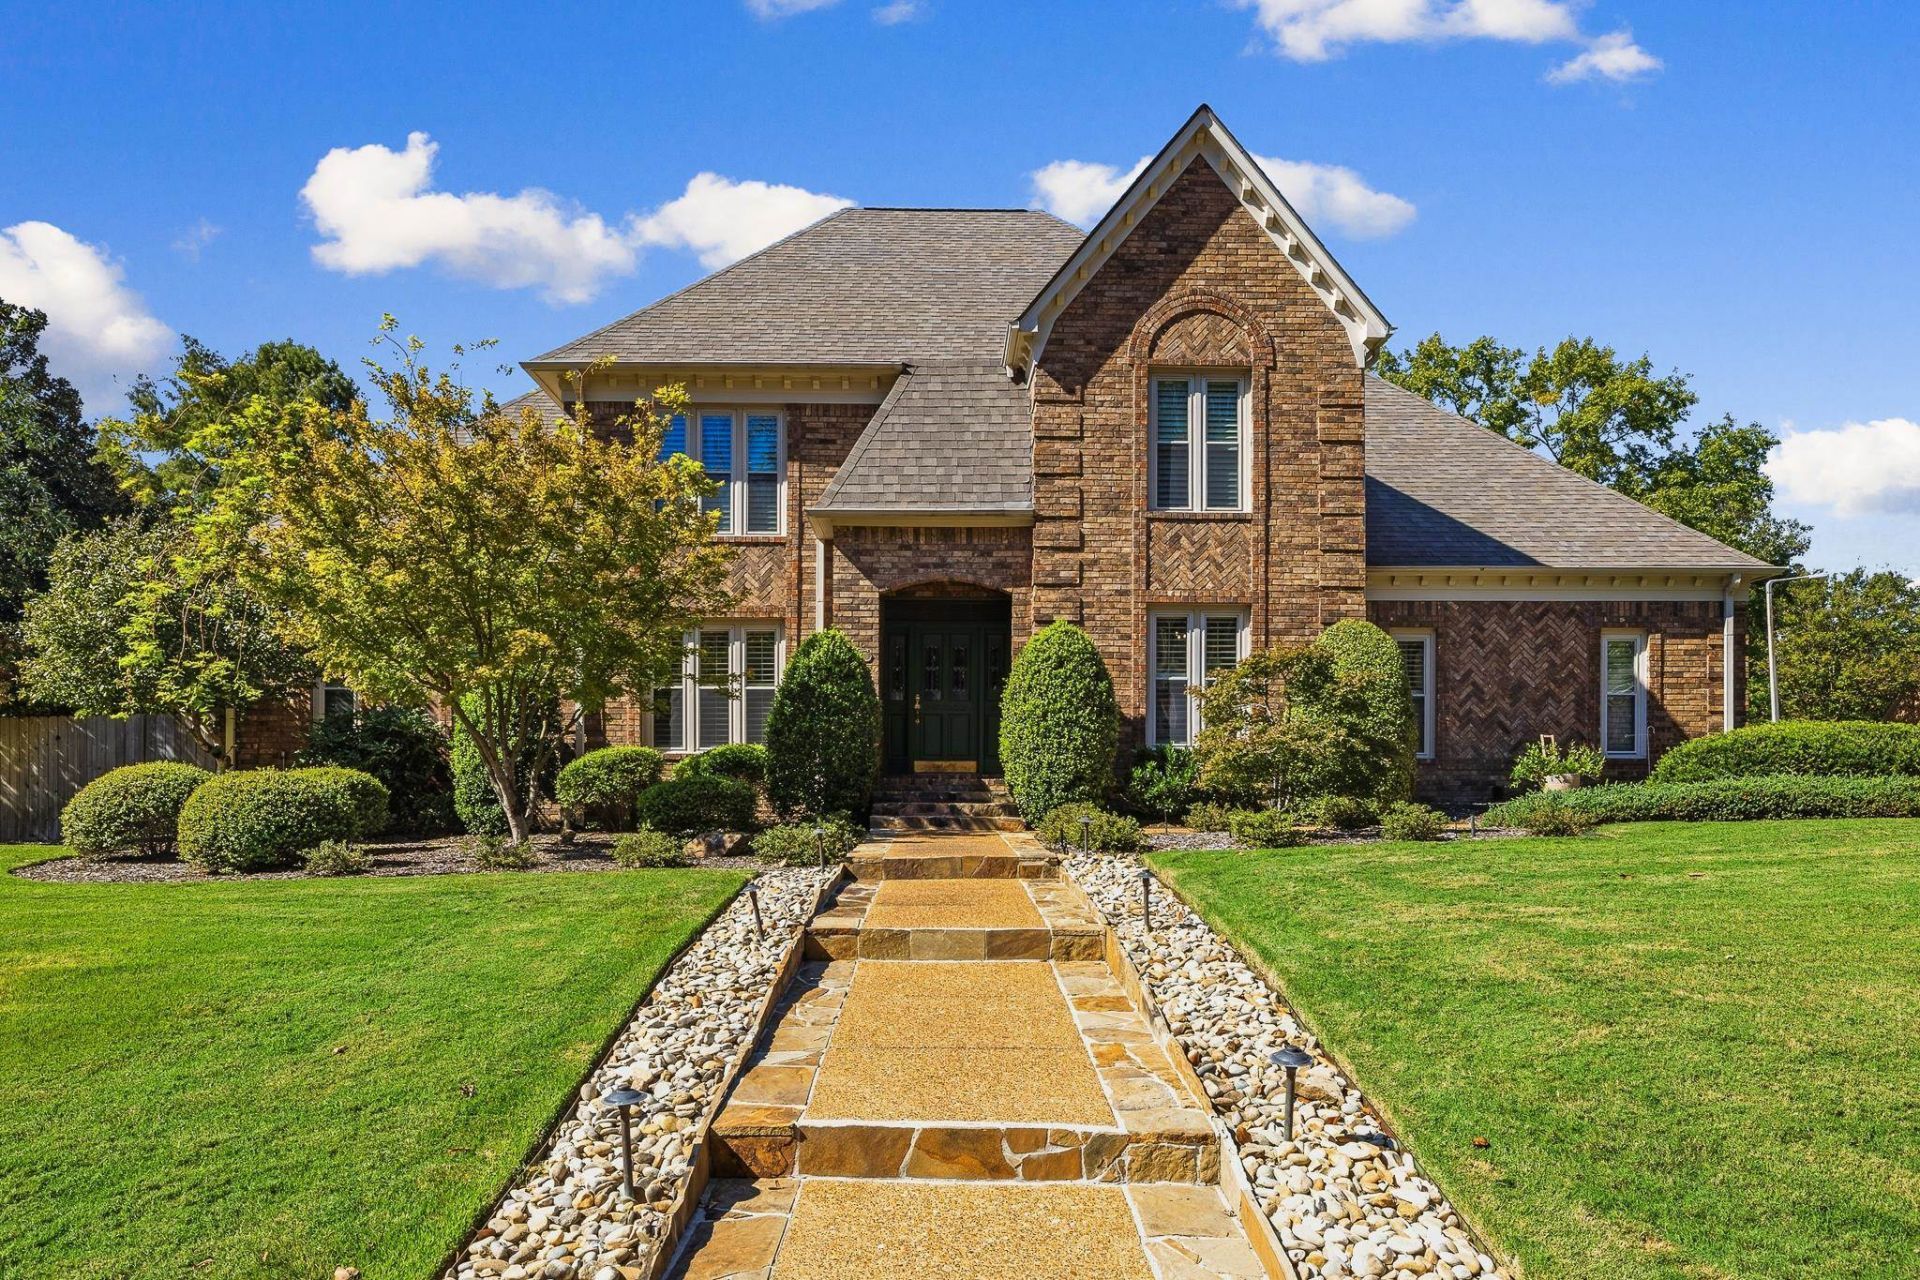
A Timeless and Meticulously Maintained home, 2915 Belgrave Dr., offers Four bedrooms, Three and a half bathrooms, large 3-car garage, and boasts Upstairs AND downstairs Primary bedrooms with en-suite bathrooms. The fenced backyard is a LUXURIOUS landscaped OASIS with an in-ground Saltwater Pool and heated spa and a patio that is just waiting for al fresco dining/gathering. Lifetime warranty on new windows throughout. Fresh paint, new carpet upstairs. You MUST see this beautiful home in person.
Property Features
Property Type: Residential - Single Family
Cooling: Central
Fenced: Yes
Fireplaces: 1
Garage: 3 car attached
Heating: Central, Gas
Home Style: Traditional
Lot Size: 0.52 Acres
Roof Type: Composition Shingles
Year Built: 1986
Feature Descriptions
Bed and Bath: 1 or More BR Down, Primary Down, Two Primaries, Renovated Bathroom, Luxury Primary Bath, Separate Tub & Shower, Sky Light(s) in Bath,2 Full Primary Baths, Full Bath Down, Half Bath Down
Days on Site: 13
Exterior: Auto Lawn Sprinkler, Covered Patio, Well Landscaped Grounds, Wood Fence
Exterior/ Windows: Brick Veneer, Double Pane Window(s)
Fireplace: Vented Gas Fireplace
Floors/ Ceilings: Part Hardwood, Part Carpet, Tile, Concrete Floor
Living/ Dining Room: Separate Living Room, Separate Dining Room, Separate Den, Updated/Renovated Kitchen, Eat-In Kitchen, Breakfast Bar, Pantry, Island In Kitchen
Lot: Some Trees, Landscaped, Wood Fenced
Parking/ Storage: Driveway/Pad, Garage Door Opener(s), Side-Load Garage
Pool: In Ground
Swimming Pool: Yes
Total Rooms: 9
Water/ Sewer: Gas Water Heater
Room Sizes
Primary Bedroom: 16x17
Dining Area: 12x15
Den/ Great Room: 20x16
Living room: 14x12
Listed By / Shown By
Listed By
Agency Name: Hobson, REALTORS
Agency Phone: 901-761-1622
Shown By
Agent Name: Destin Westmoreland
Agent Phone: (662) 253-0808
Agency Title: Local Agency Realty Group

Estimate Your Payment
Estimated Payment
$ 3,708.53 per month $3,536.74 Principal & Interest $0.00 Property Tax (data not provided by mls) $171.79 Homeowner's Insurance
2915 Belgrave Dr | MLS# 10233011
This single family home located at 2915 Belgrave Dr, Germantown, TN 38138 is currently listed for sale with an asking price of $589,000. This property was built in 1986 and has 4 bedrooms and 3 full and 1 partial baths. Belgrave Dr is located in the FOSTER RIDGE RD subdivision. Search FOSTER RIDGE RD real estate on destin.localagencyrealty.com today.