
BEDS4
BATHS3 full 1 partial
MLS#10230702
STATUSActive
PROPERTY TYPEResidential - Single Family
SUBDIVISIONFOSTER RIDGE RD
Property Description
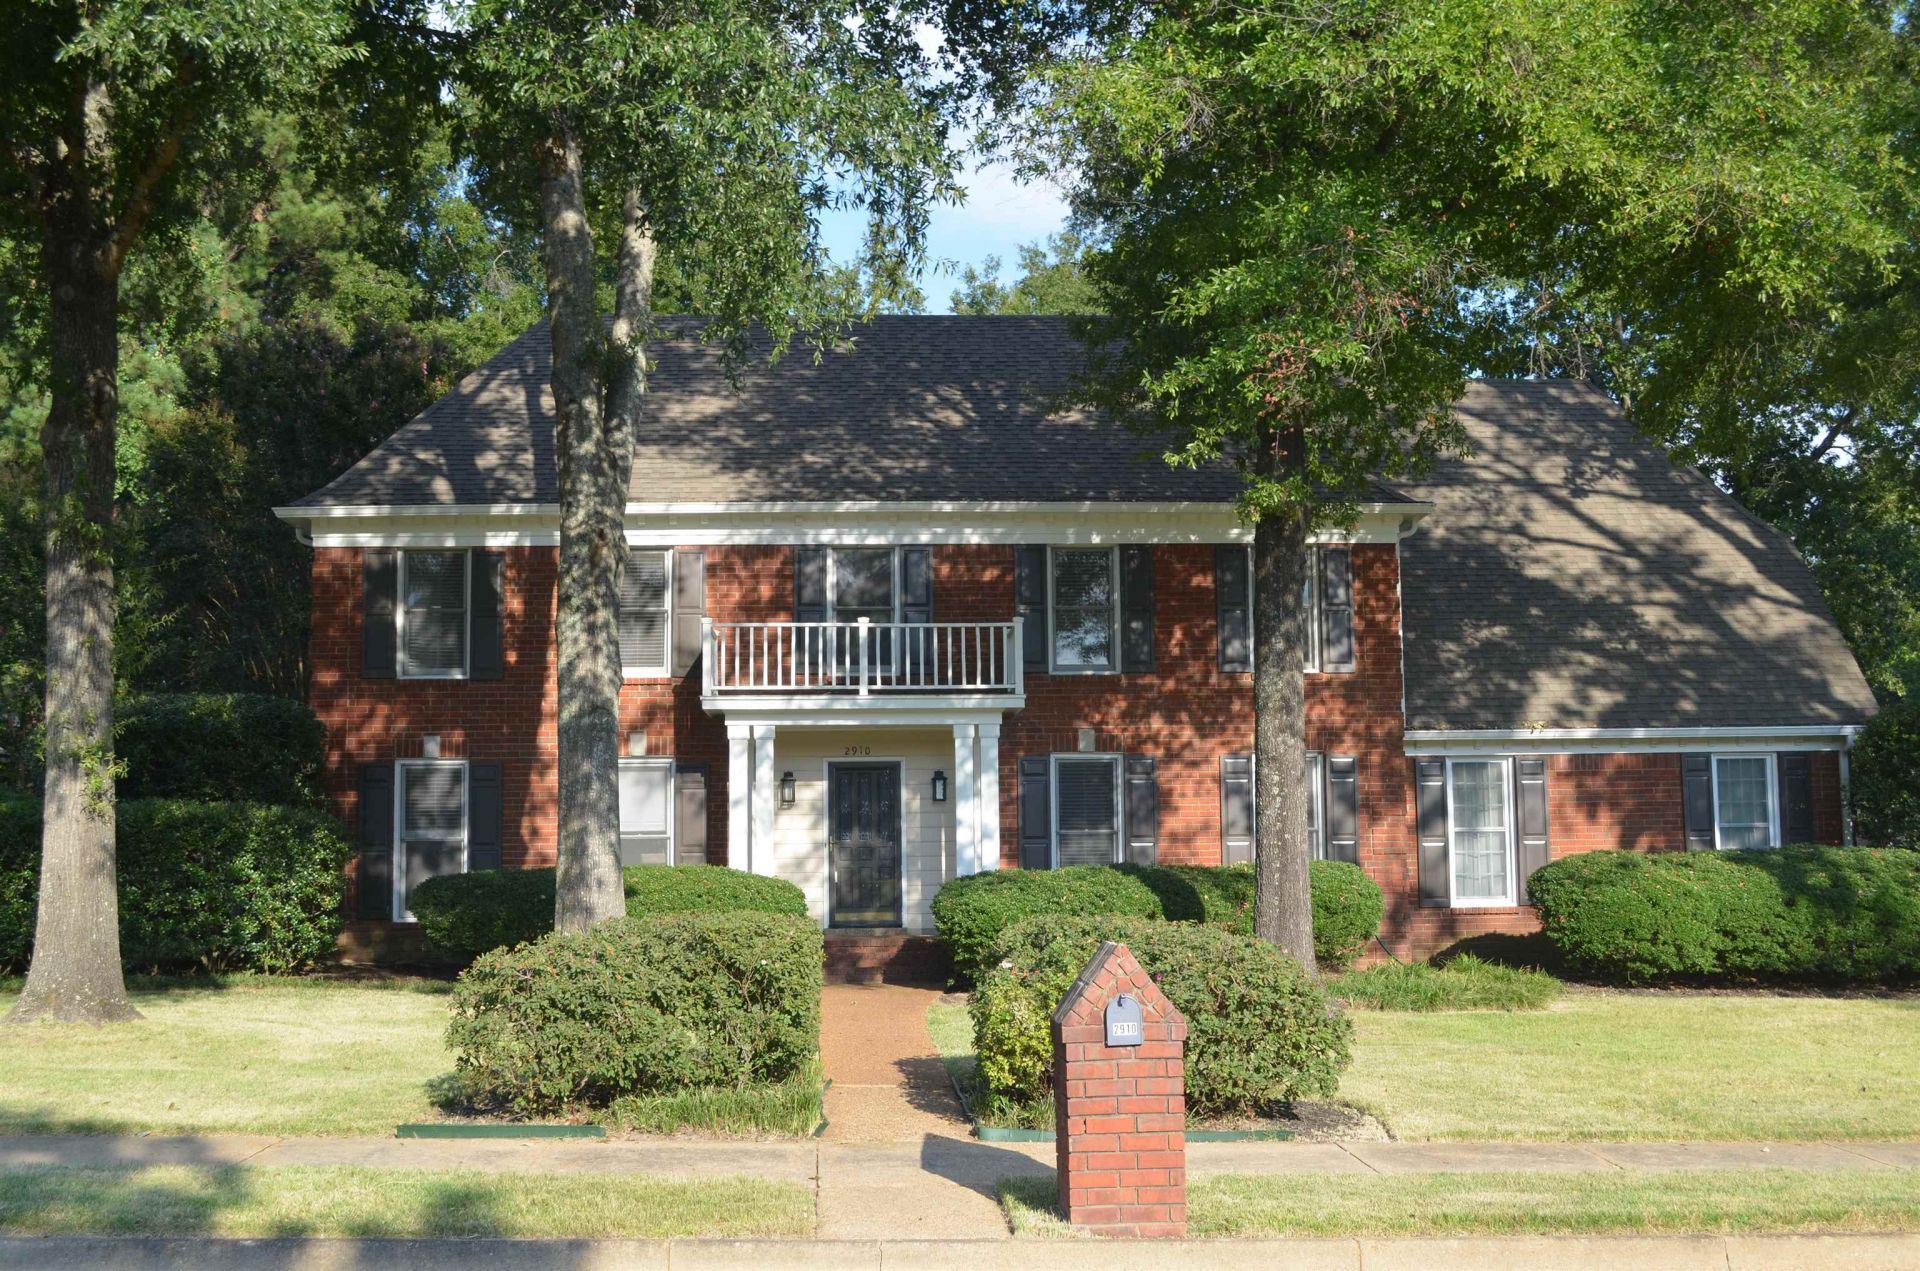
Welcome to this impressive 4 BD, 3 1/2 BA home located in the heart of Germantown on a 1/3+ acre corner lot. An inground irrigation system makes maintenance easy. This house is built for entertaining! Extensive renovations/upgrades were completed in 2026. Fresh paint thru-out. Outside, enjoy an in-ground Gunite pool with 2 waterfalls and a large brick patio. The light-filled Den/Great Room has a wood-burning FP, a dramatic vaulted ceiling, and skylights. Plus, a Level 2 Bonus/Great Room has a private set of stairs, and a large walk-in closet. The Kitchen is totally updated with a built-in eating area and breakfast bar. The Primary BD is located on Level 1 with a gorgeous, renovated en-suite luxury BA. An additional 9'X5' room on Level 2 offers flexible space for holiday storage, a small office, or children's play area. Highly-regarded Germantown Municipal School System. Move-in ready!
Property Features
Property Type: Residential - Single Family
Cooling: 220 Wiring, Ceiling Fan(s), Central, Dual System
Fenced: Yes
Fireplaces: 1
Garage: 2 car attached
Heating: Central, Dual System, Gas
Home Style: Traditional
Lot Size: 0.34 Acres
Roof Type: Composition Shingles
Year Built: 1986
Feature Descriptions
Additional Rooms: Attic, Bonus Room, Laundry Room, Other (See Remarks), Storage Room
Bed and Bath: 1 or More BR Down, Double Vanity Bath, Full Bath Down, Half Bath Down, Luxury Primary Bath, Other (See Remarks), Primary Down, Separate Tub & Shower
Days on Site: 47
Exterior: Auto Lawn Sprinkler, Pool Cleaning Equipment, Porch, Patio, On-Site Storage, Wood Fence, Sidewalks
Exterior/ Windows: Brick Veneer, Double Pane Window(s), Storm Door(s), Wood Window(s), Wood/Composition
Fireplace: Glass Doors, In Den/Great Room, Masonry
Floors/ Ceilings: Part Carpet, Part Hardwood, Smooth Ceiling, Tile
Interior: All Window Treatments, Walk-In Closet(s), Pull Down Attic Stairs, Rear Stairs to Playroom, Sky Light(s), Smoke Detector(s), Vent Hood/Exhaust Fan
Interior Equipment: Cable Wired, Dishwasher, Disposal, Double Oven, Microwave, Range/Oven, Refrigerator, Self Cleaning Oven
Living/ Dining Room: Breakfast Bar, Eat-In Kitchen, Great Room, Pantry, Separate Dining Room, Updated/Renovated Kitchen
Lot: Corner, Landscaped, Some Trees, Wood Fenced
Master Bath: Double Sinks, Dressing Area, Separate Shower, Smooth Ceiling, Tile Floor
Parking/ Storage: Driveway/Pad, Garage Door Opener(s), Side-Load Garage, Storage Room(s)
Pool: In Ground
Swimming Pool: Yes
Total Rooms: 8
Water/ Sewer: Gas Water Heater, Public Sewer, Public Water
Room Sizes
Primary Bedroom: 16X14
Bedroom 2: 12X12
Bedroom 3: 12X11
Bedroom 4: 11X11
Dining Area: 13X12
Den/ Great Room: 19X16
Kitchen: 15X19
Bonus Room: 23X20
Listed By / Shown By
Listed By
Agency Name: Crye-Leike, Inc., REALTORS
Agency Phone: 901-757-2500
Shown By
Agent Name: Destin Westmoreland
Agent Phone: (662) 253-0808
Agency Title: Local Agency Realty Group

Estimate Your Payment
Estimated Payment
$ 3,305.56 per month $3,152.44 Principal & Interest $0.00 Property Tax (data not provided by mls) $153.13 Homeowner's Insurance
2910 Belgrave Dr | MLS# 10230702
This single family home located at 2910 Belgrave Dr, Germantown, TN 38138 is currently listed for sale with an asking price of $525,000. This property was built in 1986 and has 4 bedrooms and 3 full and 1 partial baths. Belgrave Dr is located in the FOSTER RIDGE RD subdivision. Search FOSTER RIDGE RD real estate on destin.localagencyrealty.com today.