
BEDS4
BATHS3 full
MLS#10226005
STATUSActive
PROPERTY TYPEResidential - Single Family
SUBDIVISIONBELLE MEADE
Property Description
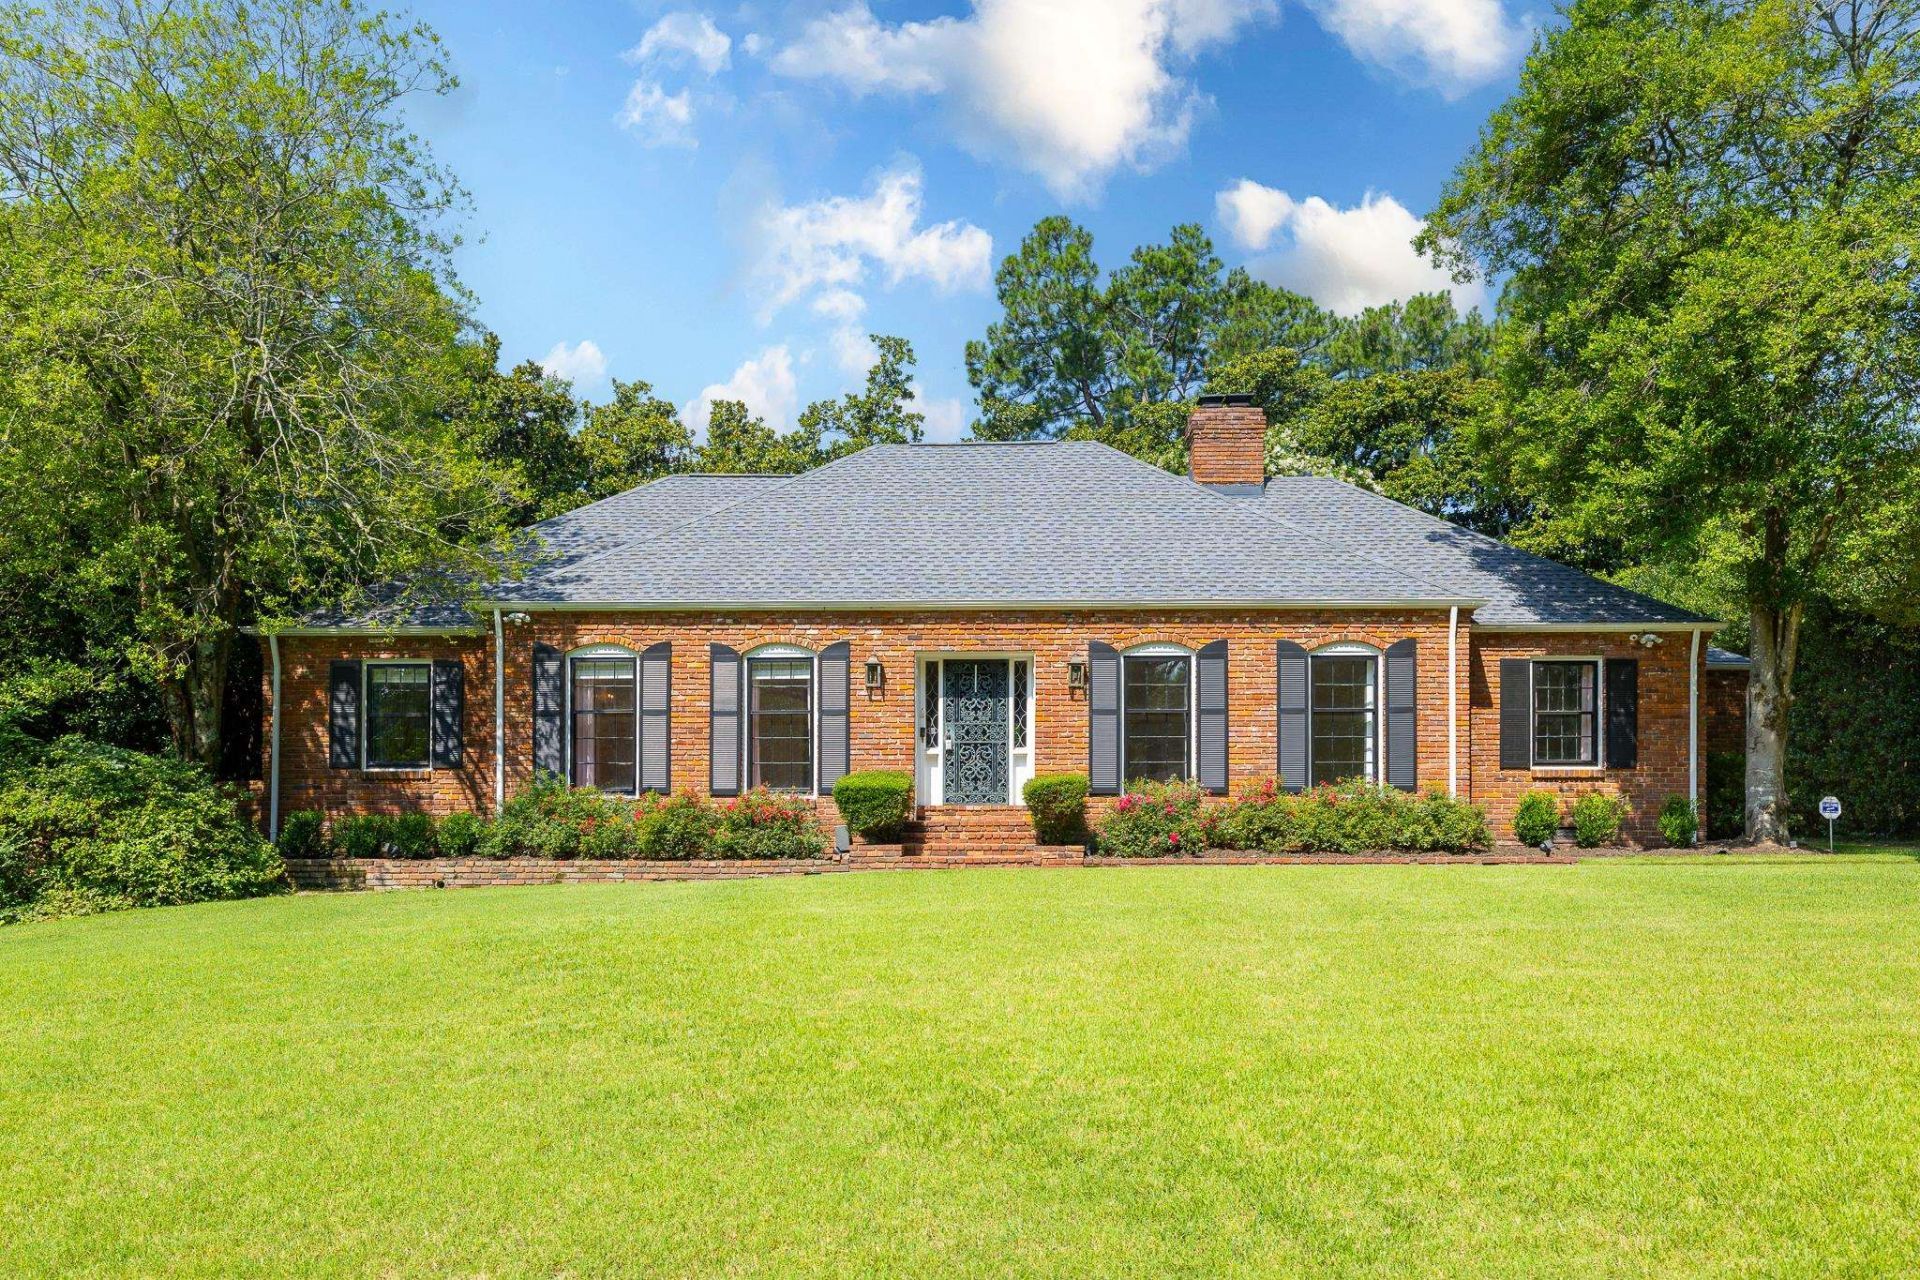
4 Bedroom/3 Bath .51 acre Laurelwood beauty!!!! One of the original homes in Laurelwood, beautifully renovated blending classic 1959 charm with modern updates. Only two owners on a quiet street with mature landscaping. Original hardwoods, heated marble/tile baths, and a 2019 kitchen reno with Bianca Rhino marble, Caf appliances, and a wet bar with unlacquered brass sink. Gas fireplaces in den and dining room; designer lighting throughout. Downstairs primary suite with double vanities, double showers, and heated floors. Fresh paint throughout. All-new plumbing, electric, and HVAC (2019/2023), new water heater (2024), Hardie plank siding, and full smart-home integration (Ring, Sensi, Rainbird, Wiz). Zoned White Station schools, walkable to St. Mary's and CMDS. Window treatments convey.
Property Features
Property Type: Residential - Single Family
Cooling: Ceiling Fan(s), Central
Fenced: Yes
Fireplaces: 2
Heating: Central
Home Style: Traditional
Lot Size: 0.51 Acres
Roof Type: Composition Shingles
Year Built: 1959
Feature Descriptions
Additional Rooms: Laundry Room, Attic
Bed and Bath: 1 or More BR Down, Primary Down, Full Bath Down
Days on Site: 3
Exterior: Wrought Iron Security Drs, Auto Lawn Sprinkler, Wooded Grounds, Wood Fence, Iron Fence
Exterior/ Windows: Brick Veneer, Wood/Composition, Wood Window(s), Double Pane Window(s)
Floors/ Ceilings: Part Hardwood, Tile, Smooth Ceiling
Interior: Wet Bar, Attic Access, Walk-In Attic, Security System
Interior Equipment: Double Oven, Cooktop, Disposal, Dishwasher, Microwave
Living/ Dining Room: Separate Living Room, Separate Dining Room, Separate Den, Washer/Dryer Connections
Lot: Some Trees, Level, Landscaped, Wood Fenced, Iron Fenced
Master Bath: Tile Floor
Parking/ Storage: Driveway/Pad
Security: yes
Total Rooms: 8
Water/ Sewer: Public Sewer, Public Water
Room Sizes
Primary Bedroom: 16x14
Bedroom 2: 15x11
Bedroom 3: 13x12
Bedroom 4: 22x15
Dining Area: 16x15
Den/ Great Room: 28x15
Kitchen: 16x08
Living room: 18x13
Listed By / Shown By
Listed By
Agency Name: Hobson, REALTORS
Shown By
Agent Name: Destin Westmoreland
Agent Phone: (662) 253-0808
Agency Title: Local Agency Realty Group

Estimate Your Payment
Estimated Payment
$ 4,086.31 per month $3,897.02 Principal & Interest $0.00 Property Tax (data not provided by mls) $189.29 Homeowner's Insurance
271 Wakefield Dr | MLS# 10226005
This single family home located at 271 Wakefield Dr, Memphis, TN 38117 is currently listed for sale with an asking price of $649,000. This property was built in 1959 and has 4 bedrooms and 3 full baths. Wakefield Dr is located in the BELLE MEADE subdivision. Search BELLE MEADE real estate on destin.localagencyrealty.com today.