
BEDS5
BATHS4 full 1 partial
MLS#10225885
STATUSPending
PROPERTY TYPEResidential - Single Family
SUBDIVISIONSWEET OAKS
Property Description
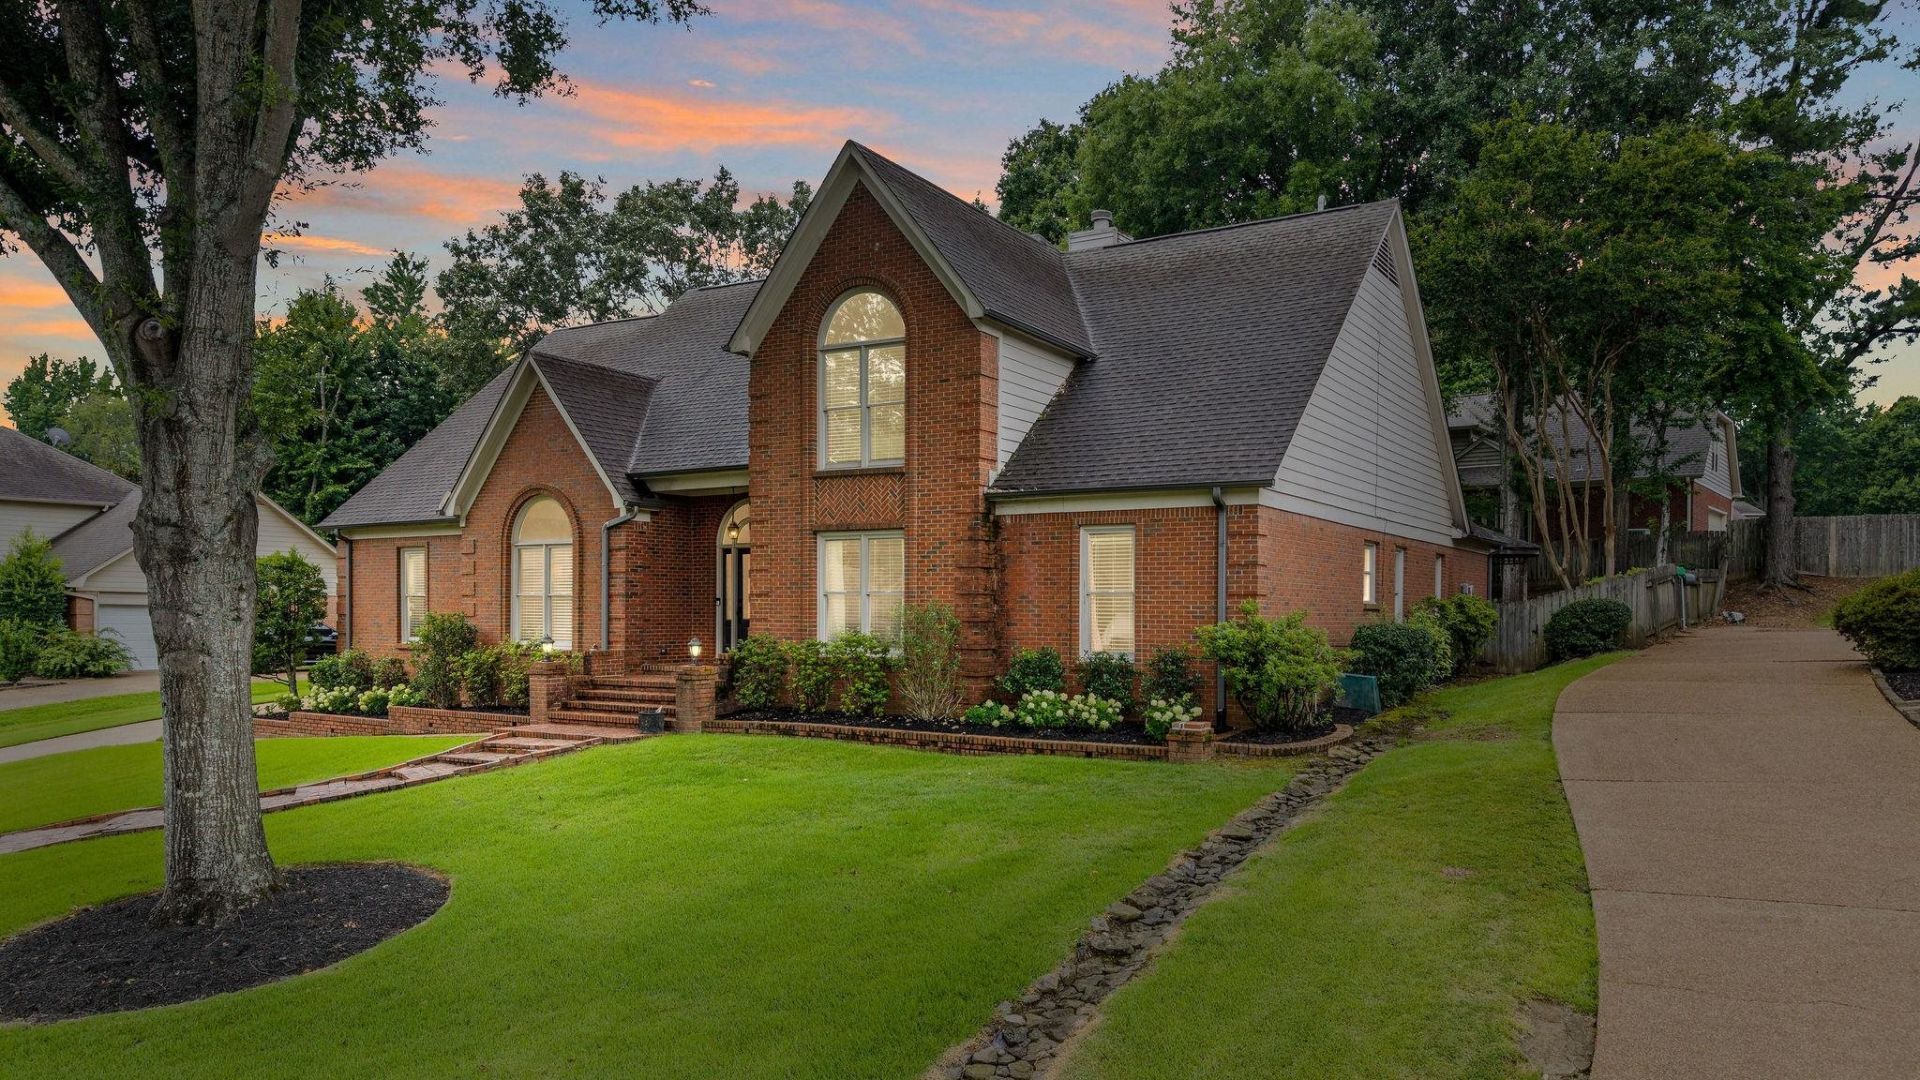
Beautiful 5-bedroom, 4.5-bath home nestled in the heart of Germantown! A welcoming entry opens to a stunning vaulted dining room, creating an impressive first impression. The spacious eat-in kitchen features stainless steel appliances, a center island, abundant cabinetry, and plenty of workspace for cooking and entertaining. The vaulted family room offers custom built-ins and a cozy fireplace, making it the perfect gathering space. The luxurious primary suite includes a spa-like bath designed for comfort and relaxation. Outside, enjoy a beautifully landscaped, lush backyard that provides a peaceful setting for outdoor living and entertaining. This exceptional home combines elegant living spaces, thoughtful design, and timeless appeal.
Property Features
Property Type: Residential - Single Family
Cooling: 3 or More Systems, Central, Dual System
Fireplaces: 1
Garage: 2 car attached
Heating: Central, Gas,3 or More Systems
Home Style: Traditional
Lot Size: 0.34 Acres
Roof Type: Composition Shingles
Year Built: 1990
Feature Descriptions
Additional Rooms: Laundry Room, Bonus Room, Office/Sewing Room
Bed and Bath: 1 or More BR Down, Primary Down, Renovated Bathroom, Luxury Primary Bath, Double Vanity Bath, Whirlpool(s), Separate Tub & Shower, Full Bath Down, Half Bath Down
Days on Site: 5
Exterior: Auto Lawn Sprinkler, Gazebo
Exterior/ Windows: Brick Veneer, Wood Window(s)
Floors/ Ceilings: Part Hardwood, Part Carpet, Tile
Living/ Dining Room: Separate Dining Room, Great Room, Updated/Renovated Kitchen, Breakfast Bar, Pantry, Island In Kitchen
Lot: Some Trees, Landscaped
Master Bath: Double Sinks, Separate Shower, Tile Floor, Whirlpool Tub
Parking/ Storage: Storage Room(s), Garage Door Opener(s), Side-Load Garage
Total Rooms: 9
Water/ Sewer: 2+ Water Heaters, Gas Water Heater, Public Sewer, Public Water
Room Sizes
Primary Bedroom: 19x16
Bedroom 2: 14x13
Bedroom 3: 14x13
Bedroom 4: 13x12
Dining Area: 16x13
Den/ Great Room: 21x20
Kitchen: 16x15
Breakfast Room: 11x10
Bonus Room: 17x16
Office: 13x12
Listed By / Shown By
Listed By
Agency Name: eXp Realty, LLC
Shown By
Agent Name: Destin Westmoreland
Agent Phone: (662) 253-0808
Agency Title: Local Agency Realty Group

Estimate Your Payment
Estimated Payment
$ 4,407.42 per month $4,203.25 Principal & Interest $0.00 Property Tax (data not provided by mls) $204.17 Homeowner's Insurance
2673 Hunters Forest Dr | MLS# 10225885
This single family home located at 2673 Hunters Forest Dr, Germantown, TN 38138 is currently listed for sale with an asking price of $699,999. This property was built in 1990 and has 5 bedrooms and 4 full and 1 partial baths. Hunters Forest Dr is located in the SWEET OAKS subdivision. Search SWEET OAKS real estate on destin.localagencyrealty.com today.