
BEDS6
BATHS3 full
MLS#10225026
STATUSActive
PROPERTY TYPERental - Single Family
SUBDIVISIONEVERGREEN
Property Description
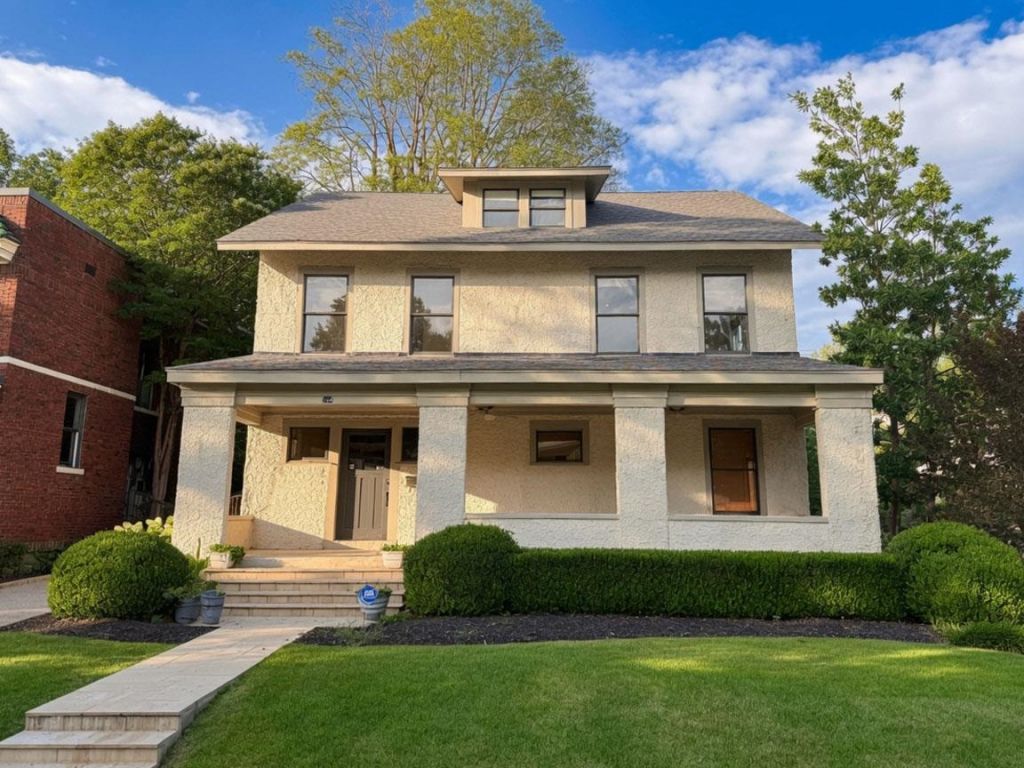
Spacious 6-bedroom, 3-bath historic home in Evergreen now available for rent. This updated 4,000+ sq ft property features real hardwood floors throughout, tall ceilings, central heat & air, separate laundry room and a large covered front porch. The main level offers one bedroom and full bath, with four bedrooms and a bath on the second level and one bedroom and bath on the third. Lawn service included. Perfect for large families, multi-generational living, or roommates. Ideally located near Crosstown, Overton Park, and Overton Square with street parking. One month's rent plus equal security deposit due at signing. Schedule your showing today!
Property Features
Property Type: Rental - Single Family
Cooling: Ceiling Fan(s), Central, Dual System
Fenced: Yes
Heating: Central, Gas
Roof Type: Composition Shingles
Year Built: 1925
Feature Descriptions
Additional Rooms: Laundry Room, Unfinished Basement
Bed and Bath: 1 or More BR Down, Full Bath Down, Renovated Bathroom, Separate Tub & Shower, Split Bedroom Plan
Days on Site: 17
Exterior: Porch
Exterior/ Windows: Wood Window(s)
Fireplace: Decorative Only
Floors/ Ceilings: 9 or more Ft. Ceiling, Hardwood Throughout, Smooth Ceiling, Tile
Interior: All Window Treatments, Walk-In Closet(s)
Interior Equipment: Cooktop, Dishwasher, Disposal, Dryer, Range/Oven, Refrigerator, Washer
Living/ Dining Room: Separate Dining Room, Separate Living Room, Updated/Renovated Kitchen, Washer/Dryer Connections
Lot: Landscaped, Level, Some Trees, Wood Fenced
Neighborhood Amenities: Golf Course, Recreation Facilities
Parking/ Storage: Street Parking Only
Total Rooms: 10
Water/ Sewer: Gas Water Heater, Public Sewer, Public Water
Room Sizes
Primary Bedroom: 12x14
Bedroom 2: 13x13
Bedroom 3: 13x13
Bedroom 4: 13x13
Bedroom 5: 13x13
Dining Area: 12x13
Den/ Great Room: 11x16
Bonus Room: 14x20
Living room: 13x15
Listed By / Shown By
Listed By
Agency Name: Keller Williams
Shown By
Agent Name: Destin Westmoreland
Agent Phone: (662) 253-0808
Agency Title: Local Agency Realty Group

264 N Mcneil St | MLS# 10225026
This property located at 264 N Mcneil St, Memphis, TN 38112 is currently listed for rent with an asking price of $4,000 / Monthly. Search Memphis real estate on destin.localagencyrealty.com today.