
BEDS4
BATHS3 full
MLS#10225907
STATUSActive
PROPERTY TYPEResidential - Single Family
SUBDIVISIONFAIRWAY VILLAGE SEC D
Property Description
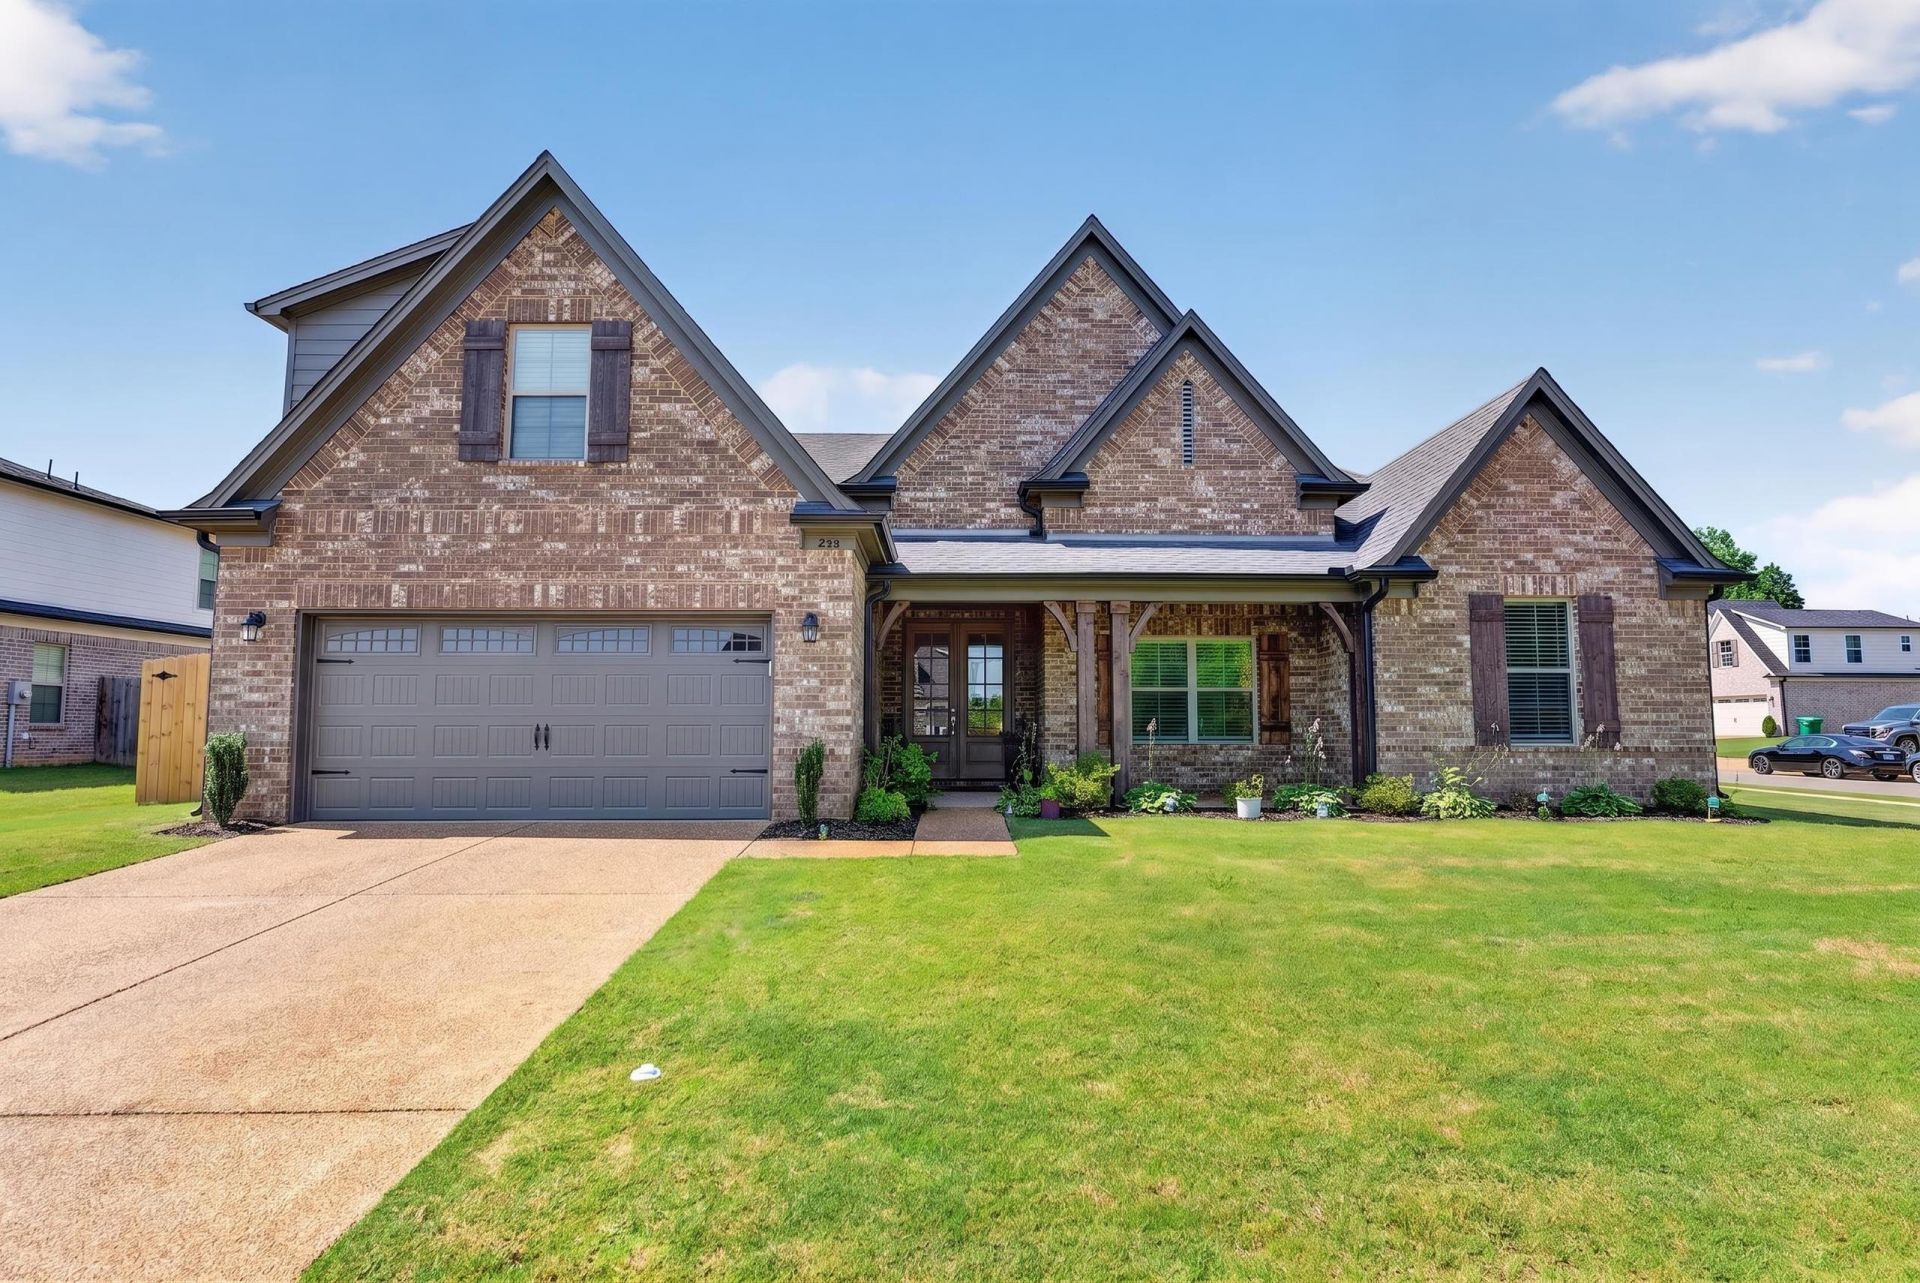
Welcome to this beautifully maintained 4-bedroom, 3-bath brick home in the heart of Oakland! Built just 2 years ago, this like-new home offers modern style, quality craftsmanship, and a functional floor plan perfect for everyday living. Situated on a desirable corner lot, you'll enjoy added privacy and curb appeal, along with the benefit of low Fayette County taxes. Inside, the spacious layout features an open-concept living area, generous bedrooms, and well-appointed bathrooms. Step outside to a fully fenced backyard designed for entertaining, complete with a covered patio, cozy outdoor fireplace, and a storage shed for added convenience. Whether you're hosting guests or enjoying a quiet evening at home, this outdoor space is sure to impress. Conveniently located near schools, shopping, and easy access to Memphis, this move-in-ready home is one you won't want to miss!
Property Features
Property Type: Residential - Single Family
Cooling: Ceiling Fan(s), Central
Fenced: Yes
Fireplaces: 1
Garage: 2 car attached
Heating: Central, Gas
Home Style: Traditional
Roof Type: Composition Shingles
Year Built: 2024
Feature Descriptions
Bed and Bath: 1 or More BR Down, Primary Down, Vaulted/Coffered Primary, Split Bedroom Plan, Luxury Primary Bath, Double Vanity Bath, Separate Tub & Shower, Full Bath Down
Days on Site: 5
Exterior: Storage Building, Porch, Covered Patio
Exterior/ Windows: Brick Veneer, Double Pane Window(s), Vinyl Windows
Fireplace: Ventless Gas Fireplace
Floors/ Ceilings: Smooth Ceiling,9 or more Ft. Ceiling, Vaulted/Coff/Tray Ceiling
Living/ Dining Room: Great Room, Eat-In Kitchen, Breakfast Bar, Separate Breakfast Room, Pantry, Island In Kitchen
Lot: Level, Corner, Landscaped, Wood Fenced
Master Bath: Double Sinks, Smooth Ceiling, Tile Floor, Vaulted/Coffered Ceiling
Master Bedroom: Level 1,Walk-In Closet, Full Bath, Vaulted/Coffered Ceiling, Smooth Ceiling
Parking/ Storage: Storage Room(s), Garage Door Opener(s), Front-Load Garage
Total Rooms: 9
Water/ Sewer: Gas Water Heater, Public Sewer, Public Water
Room Sizes
Primary Bedroom: 13x17
Dining Area: 12x11
Den/ Great Room: 17x20
Kitchen: 12x13
Listed By / Shown By
Listed By
Agency Name: Regency Realty, LLC
Shown By
Agent Name: Destin Westmoreland
Agent Phone: (662) 253-0808
Agency Title: Local Agency Realty Group

Estimate Your Payment
Estimated Payment
$ 2,952.97 per month $2,816.18 Principal & Interest $0.00 Property Tax (data not provided by mls) $136.79 Homeowner's Insurance
245 Laurel Wood Ln | MLS# 10225907
This single family home located at 245 Laurel Wood Ln, Oakland, TN 38060 is currently listed for sale with an asking price of $469,000. This property was built in 2024 and has 4 bedrooms and 3 full baths. Laurel Wood Ln is located in the FAIRWAY VILLAGE SEC D subdivision. Search FAIRWAY VILLAGE SEC D real estate on destin.localagencyrealty.com today.