
BEDS3
BATHS2 full 1 partial
MLS#10225980
STATUSActive
PROPERTY TYPEResidential - Condominium
SUBDIVISIONSHADY GROVE VILLAGE
Property Description
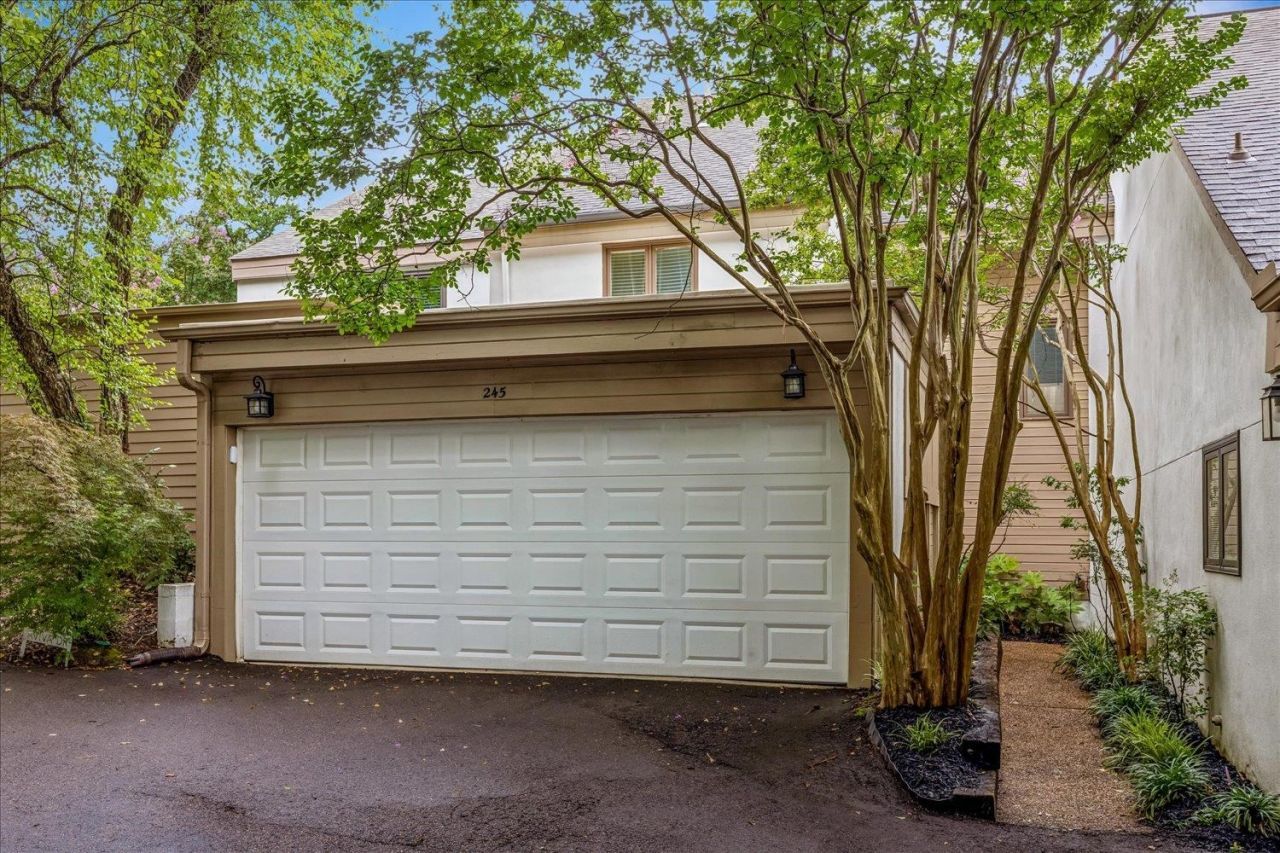
Precious townhome located in quiet, sought-after Shady Grove Village! Sleek and stylish with beautifully updated kitchen and baths. Serene, private landscaped back patio is perfect for unwinding and/or entertaining. Extensive list of upgrades includes new flooring/carpet throughout, new water heater, lighting fixtures and fans, patio awning, microwave, custom shades and blinds, security system, cabinet and door hardware, fireplace hearth, and more. Refrigerator, washer and dryer stay. This one has it all!! *NO LEASING ALLOWED - 100% OWNER OCCUPIED.
Property Features
Property Type: Residential - Condominium
Cooling: Ceiling Fan(s), Central
Fireplaces: 1
Garage: 2 car attached
Heating: Central
Home Style: Traditional
Lot Size: 0.05 Acres
Roof Type: Composition Shingles
Year Built: 1983
Feature Descriptions
Additional Rooms: Laundry Closet, Entry Hall, Attic, Storage Room
Bed and Bath: All Bedrooms Up, Primary Up, Double Vanity Bath, Half Bath Down
Days on Site: 3
Exterior: Patio, Covered Patio
Exterior/ Windows: Wood/Composition, Stucco, Double Pane Window(s)
Fireplace: Prefabricated, In Den/Great Room, Glass Doors, Other (See Remarks)
Floors/ Ceilings: Part Hardwood, Part Carpet, Tile, Smooth Ceiling,9 or more Ft. Ceiling
Interior: Pull Down Attic Stairs, Security System
Interior Equipment: Range/Oven, Self Cleaning Oven, Disposal, Dishwasher, Microwave, Washer, Dryer, Cable Wired, Other (See REMARKS)
Living/ Dining Room: Separate Dining Room, Great Room, Breakfast Bar, Pantry
Lot: Some Trees, Level, Landscaped
Master Bath: Carpet, Double Sinks, Smooth Ceiling
Parking/ Storage: Driveway/Pad, Storage Room(s), Garage Door Opener(s), Back-Load Garage
Security: yes
Total Rooms: 6
Water/ Sewer: Gas Water Heater
Room Sizes
Primary Bedroom: 17x14
Bedroom 2: 16x11
Bedroom 3: 13x11
Dining Area: 13x11
Den/ Great Room: 26x15
Kitchen: 11x8
Listed By / Shown By
Listed By
Agency Name: Marx-Bensdorf, REALTORS
Shown By
Agent Name: Destin Westmoreland
Agent Phone: (662) 253-0808
Agency Title: Local Agency Realty Group

Estimate Your Payment
Estimated Payment
$ 2,014.19 per month $1,920.89 Principal & Interest $0.00 Property Tax (data not provided by mls) $93.30 Homeowner's Insurance
245 Aviva Dr | MLS# 10225980
This condo located at 245 Aviva Dr, Memphis, TN 38120 is currently listed for sale with an asking price of $319,900. This property was built in 1983 and has 3 bedrooms and 2 full and 1 partial baths. Aviva Dr is located in the SHADY GROVE VILLAGE subdivision. Search SHADY GROVE VILLAGE real estate on destin.localagencyrealty.com today.