
BEDS4
BATHS2 full 1 partial
MLS#10225605
STATUSPending
PROPERTY TYPEResidential - Single Family
SUBDIVISIONFARMINGTON EAST SEC B
Property Description
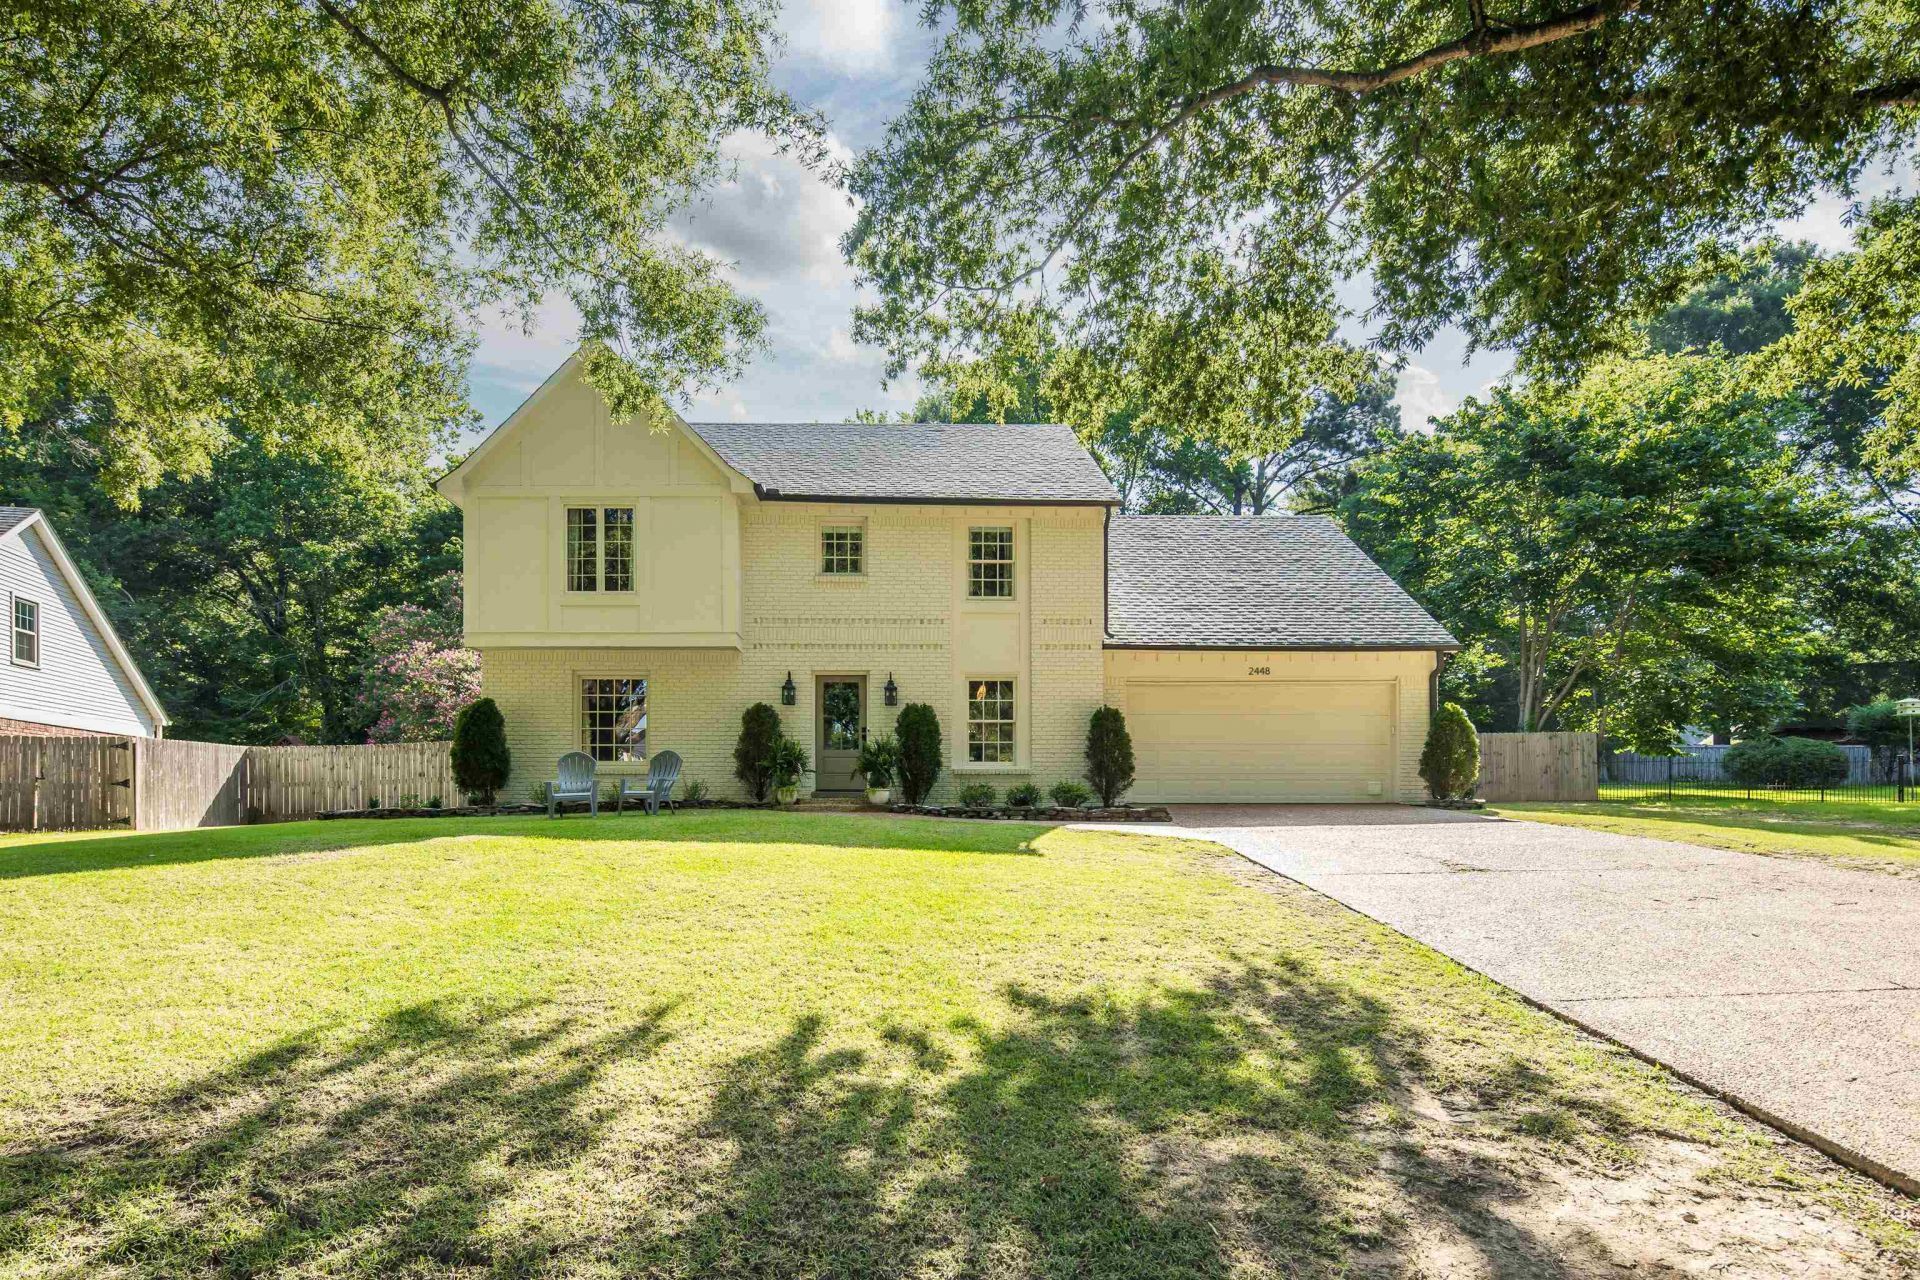
The CUTEST house under $550,000 in Germantown! NEW gorgeous quartz counters in kitchen and all baths, NEW LVP wood-look downstairs, new tile and vanity in 1/2 bath, NEW carpet upstairs. Fresh paint, new HVAC upstairs, new condenser downstairs, new hot water heater...the honey-do's are taken care of...this one is READY! Downstairs has 2 living spaces, one is easily used as an office, plus a dining room and a large breakfast area! Dedicated laundry room with large pantry. 4 bedroom or 3 with a bonus upstairs.
Property Features
Property Type: Residential - Single Family
Cooling: Central, Dual System
Fenced: Yes
Fireplaces: 1
Garage: 2 car attached
Heating: Central, Gas, Dual System
Home Style: Other (See Remarks)
Lot Size: 0.39 Acres
Roof Type: Composition Shingles
Year Built: 1984
Feature Descriptions
Additional Rooms: Laundry Room, Entry Hall, Attic
Bed and Bath: All Bedrooms Up, Double Vanity Bath, Sky Light(s) in Bath, Half Bath Down
Days on Site: 8
Exterior: Screen Porch
Exterior/ Windows: Brick Veneer, Wood/Composition, Double Pane Window(s)
Fireplace: In Den/Great Room
Flood Insurance Required: No
Floors/ Ceilings: Part Carpet, Tile, Vinyl/Luxury Vinyl Floor
Interior: All Window Treatments, Permanent Attic Stairs
Interior Equipment: Range/Oven, Disposal, Dishwasher
Living/ Dining Room: Separate Living Room, Separate Dining Room, Separate Den, Updated/Renovated Kitchen, Eat-In Kitchen, Pantry
Lot: Landscaped, Wood Fenced
Master Bath: Double Sinks, Tile Floor
Parking/ Storage: Garage Door Opener(s), Front-Load Garage
Total Rooms: 8
Water/ Sewer: Public Sewer, Public Water
Room Sizes
Primary Bedroom: 21x14
Bedroom 2: 20x14
Bedroom 3: 13x11
Bedroom 4: 20x14
Dining Area: 15x12
Den/ Great Room: 21x14
Kitchen: 11x11
Breakfast Room: 18x11
Living room: 15x13
Listed By / Shown By
Listed By
Agency Name: The Firm
Shown By
Agent Name: Destin Westmoreland
Agent Phone: (662) 253-0808
Agency Title: Local Agency Realty Group

Estimate Your Payment
Estimated Payment
$ 3,305.56 per month $3,152.44 Principal & Interest $0.00 Property Tax (data not provided by mls) $153.13 Homeowner's Insurance
2448 Willinghurst Dr | MLS# 10225605
This single family home located at 2448 Willinghurst Dr, Germantown, TN 38139 is currently listed for sale with an asking price of $525,000. This property was built in 1984 and has 4 bedrooms and 2 full and 1 partial baths. Willinghurst Dr is located in the FARMINGTON EAST SEC B subdivision. Search FARMINGTON EAST SEC B real estate on destin.localagencyrealty.com today.