
BEDS3
BATHS3 full
MLS#10222283
STATUSActive
PROPERTY TYPEResidential - Condominium
SUBDIVISIONGREENLEAF CONDOMINIUMS
Property Description
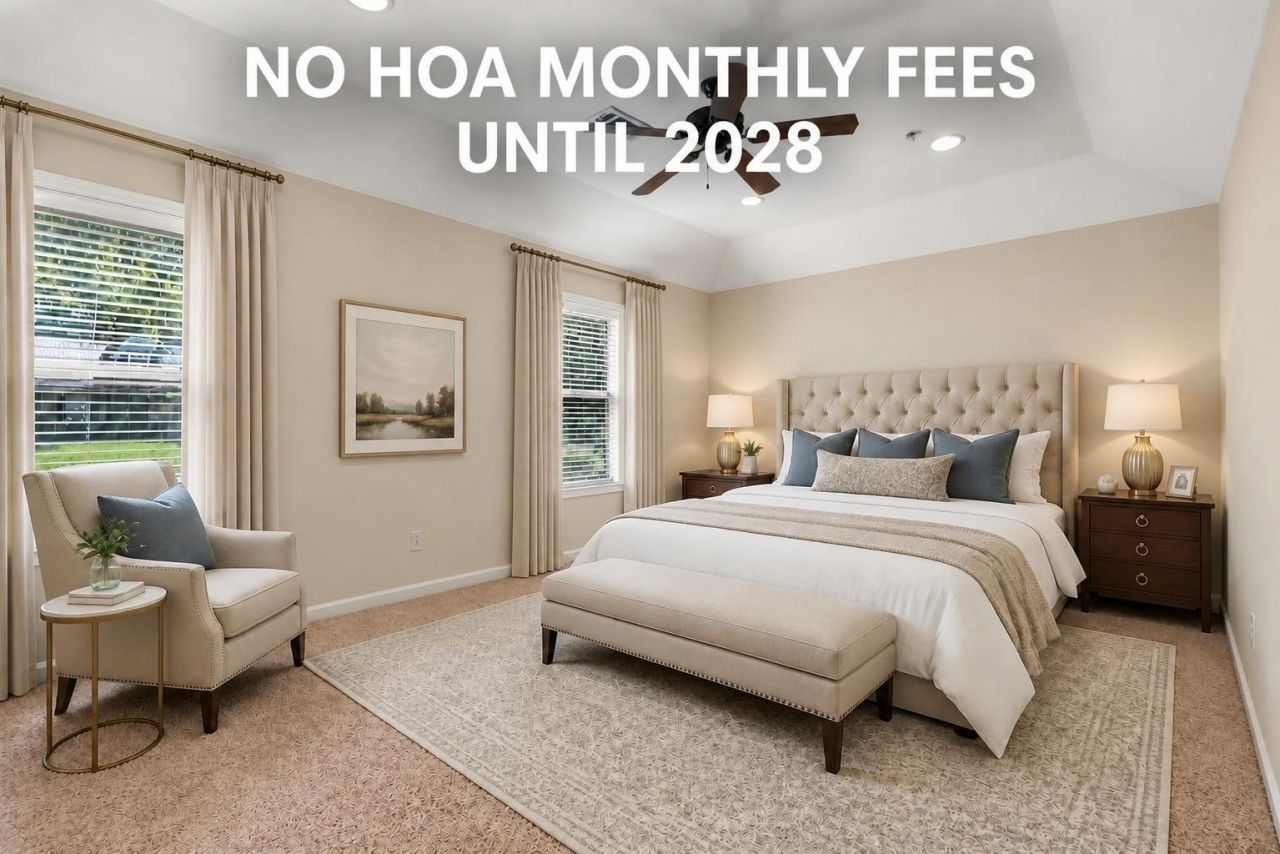
SPECIAL BUYER INCENTIVE! Seller will pay monthly HOA dues through December 31, 2027, with an accepted offer and closing in 2026, Built in 2009! Well maintained, move-in ready. HIDDEN GEM Where Convenience Meets Comfort! A flexible open floor plan with the option for a primary suite up or down. Highlights include 9-ft ceilings on the main level, NEWLY REFINISHED HWF'S, ALL ensuite baths, jetted tub, upstairs laundry, breakfast bar, SS Appliances & GAS COOKING,gas fireplace, fire suppression, fresh interior paint, NEW FRENCH PATIO DOOR and NEW ROOF! Charming SECLUDED YARD! 2 CAR GARAGE w/PULL DOWN ATTIC, all tucked inside a peaceful, pet-friendly setting. Just steps from the park, pool, courtyard and gazebo. Imagine locking the front door for a vacation without worrying about mowing the lawn or exterior maintenance. Strong public safety, award-winning schools, and exceptional quality of life.""The easiest home you'll ever own."
Property Features
Property Type: Residential - Condominium
Cooling: 220 Wiring, Ceiling Fan(s), Central
Fenced: Yes
Fireplaces: 1
Garage: 2
Heating: Central, Gas
Home Style: Traditional
Lot Size: 0.03 Acres
Roof Type: Composition Shingles
Year Built: 2009
Feature Descriptions
Additional Rooms: Attic, Entry Hall, Laundry Closet
Bed and Bath: 1 or More BR Down, Double Vanity Bath, Full Bath Down, Primary Down, Primary Up, Two Primaries, Vaulted/Coffered Primary, Whirlpool(s)
Days on Site: 166
Exterior: Auto Lawn Sprinkler, Patio, Gazebo, Well Landscaped Grounds, Sidewalks
Exterior/ Windows: Double Pane Window(s), Steel Insulated Door(s), Vinyl Windows, Wood/Composition
Fireplace: Gas Logs, Glass Doors, In Den/Great Room, Prefabricated, Vented Gas Fireplace
Flood Insurance Required: No
Floors/ Ceilings: 9 or more Ft. Ceiling, Part Carpet, Part Hardwood, Smooth Ceiling, Tile, Vaulted/Coff/Tray Ceiling
Interior: All Window Treatments, Walk-In Closet(s), Pull Down Attic Stairs, Fire Sprinklers, Security System, Smoke Detector(s)
Interior Equipment: Cable Available, Cable Wired, Dishwasher, Disposal, Dryer, Gas Cooking, Microwave, Other (See REMARKS), Range/Oven, Refrigerator, Self Cleaning Oven, Washer
Living/ Dining Room: Breakfast Bar, Eat-In Kitchen, Great Room, Pantry, Washer/Dryer Connections
Lot: Lake/Pond on Property, Level, Professionally Landscaped, Some Trees, Wood Fenced
Master Bath: Double Sinks, Tile Floor, Whirlpool Tub
Neighborhood Amenities: Pool
Parking/ Storage: Back-Load Garage, Garage Door Opener(s), Parking Lot
Pool: Neighborhood
Security: yes
Total Rooms: 6
Water/ Sewer: Electric Water Heater, Public Sewer, Public Water
Room Sizes
Primary Bedroom: 18x12
Bedroom 2: 14x13
Bedroom 3: 13x12
Den/ Great Room: 19x12
Kitchen: 11x10
Breakfast Room: 11x6
Living room: 19x12
Listed By / Shown By
Listed By
Agency Name: Keller Williams
Agency Phone: 901-261-7900
Shown By
Agent Name: Destin Westmoreland
Agent Phone: (662) 253-0808
Agency Title: Local Agency Realty Group

Estimate Your Payment
Estimated Payment
$ 2,263.52 per month $2,158.67 Principal & Interest $0.00 Property Tax (data not provided by mls) $104.85 Homeowner's Insurance
2275 Mcvay Rd, Unit 2275 | MLS# 10222283
This condo located at 2275 Mcvay Rd, Unit 2275, Germantown, TN 38138 is currently listed for sale with an asking price of $359,500. This property was built in 2009 and has 3 bedrooms and 3 full baths. Mcvay Rd, Unit 2275 is located in the GREENLEAF CONDOMINIUMS subdivision. Search GREENLEAF CONDOMINIUMS real estate on destin.localagencyrealty.com today.