
BEDS4
BATHS2 full 1 partial
MLS#10226221
STATUSActive
PROPERTY TYPEResidential - Single Family
SUBDIVISIONDUNTREATH
Property Description
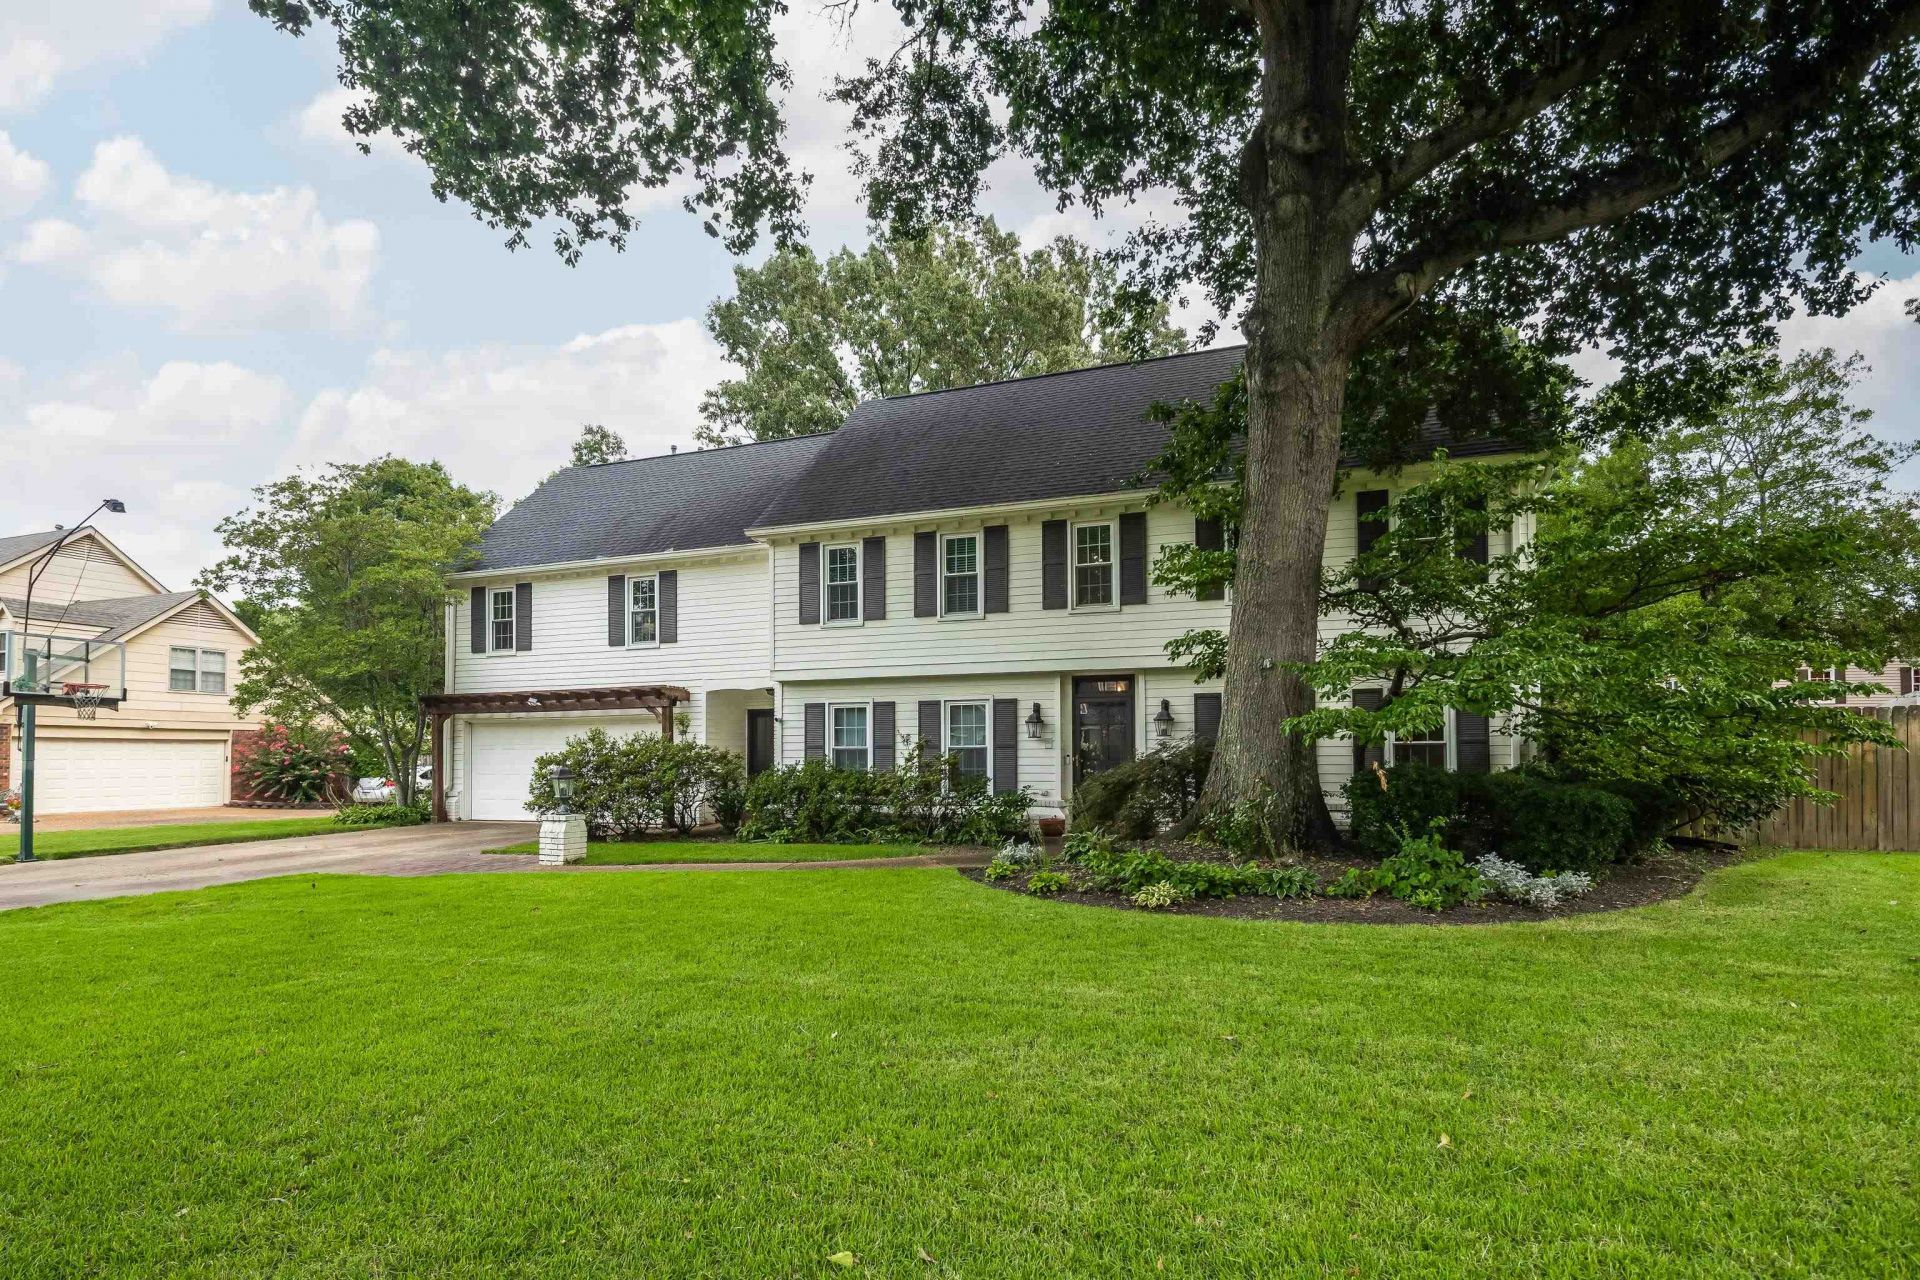
Classic Germantown charm in the established Duntreath neighborhood and walkable to Dogwood Elementary! This traditional two-story home offers hardwood floors throughout the formal living and dining rooms and a spacious great room anchored by a cozy fireplace. The eat-in kitchen features plenty of workspace, a pantry, and room for everyday meals. Upstairs, the spacious primary suite offers a walk-in closet and private bath with double sinks and a separate shower, while three additional bedrooms provide plenty of space. Step outside to a beautiful, level backyard with mature trees, wood fencing, and a patio perfect for relaxing or entertaining. Situated on approximately one-third of an acre with a front-load garage and an incredible Germantown location close to schools, parks, and more.
Property Features
Property Type: Residential - Single Family
Cooling: Central
Fenced: Yes
Fireplaces: 1
Garage: 2 car attached
Heating: Central, Gas
Home Style: Traditional
Lot Size: 0.34 Acres
Roof Type: Composition Shingles
Year Built: 1978
Feature Descriptions
Bed and Bath: All Bedrooms Up, Primary Up, Luxury Primary Bath, Double Vanity Bath, Half Bath Down
Exterior: Patio, Wood Fence
Exterior/ Windows: Wood/Composition
Fireplace: Masonry, In Living Room
Floors/ Ceilings: Part Hardwood, Part Carpet, Tile
Living/ Dining Room: Separate Living Room, Separate Dining Room, Great Room, Eat-In Kitchen, Pantry, Washer/Dryer Connections
Lot: Some Trees, Level, Landscaped, Wood Fenced
Master Bath: Double Sinks, Separate Shower, Tile Floor
Parking/ Storage: Driveway/Pad, Front-Load Garage
Total Rooms: 11
Water/ Sewer: Gas Water Heater,2+ Water Heaters, Public Water, Public Sewer
Room Sizes
Primary Bedroom: 12x19
Bedroom 2: 14x14
Bedroom 3: 14x10
Bedroom 4: 14x11
Dining Area: 12x13
Den/ Great Room: 15x21
Kitchen: 13x9
Breakfast Room: 12x7
Office: 14x13
Living room: 16x11
Listed By / Shown By
Listed By
Agency Name: Reid, REALTORS
Shown By
Agent Name: Destin Westmoreland
Agent Phone: (662) 253-0808
Agency Title: Local Agency Realty Group

Estimate Your Payment
Estimated Payment
$ 3,456.68 per month $3,296.55 Principal & Interest $0.00 Property Tax (data not provided by mls) $160.13 Homeowner's Insurance
2260 Elderslie Dr | MLS# 10226221
This single family home located at 2260 Elderslie Dr, Germantown, TN 38139 is currently listed for sale with an asking price of $549,000. This property was built in 1978 and has 4 bedrooms and 2 full and 1 partial baths. Elderslie Dr is located in the DUNTREATH subdivision. Search DUNTREATH real estate on destin.localagencyrealty.com today.