
BEDS8
BATHS
MLS#10232440
STATUSActive
PROPERTY TYPEMulti Unit - Multiple
SUBDIVISIONJAMES LEE CURTIS PLACE
Property Description
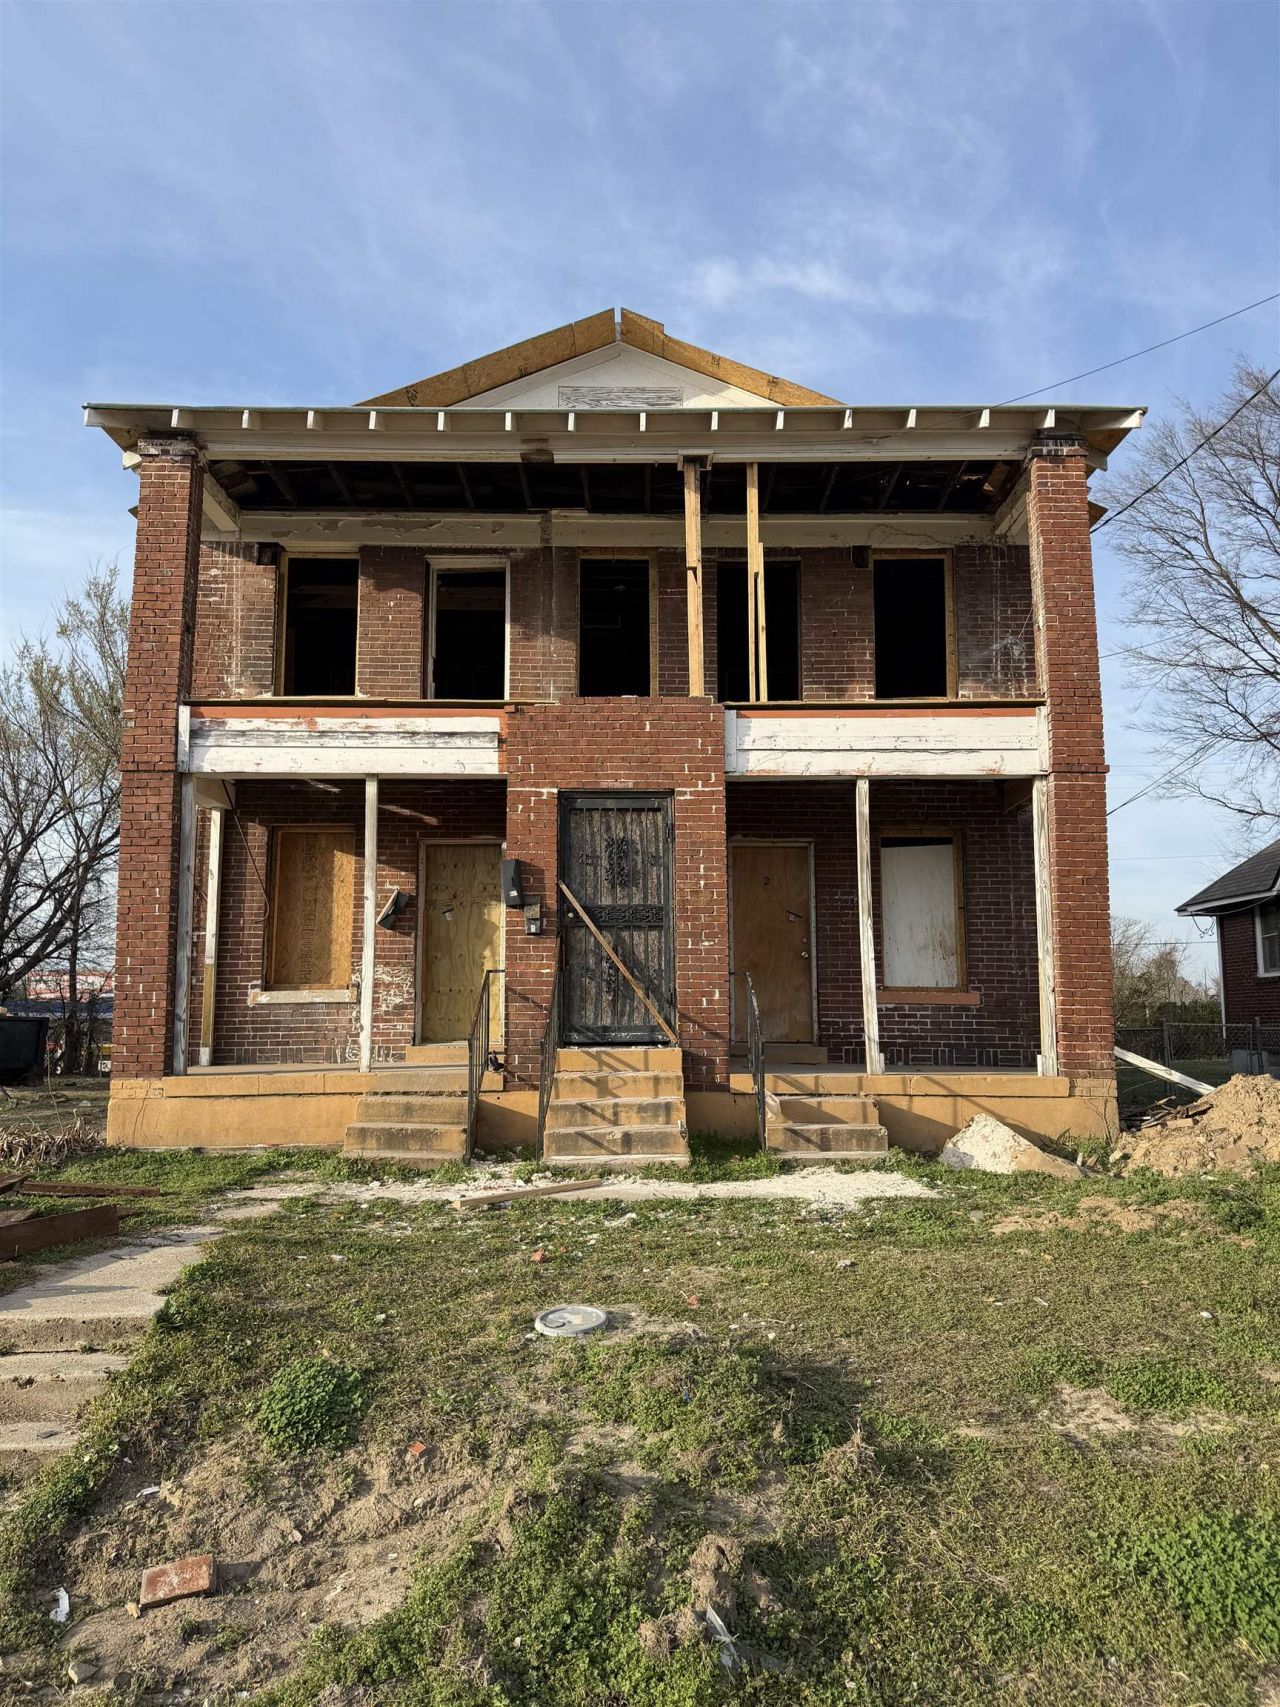
Investment Opportunity! Fourplex in progress near downtown Memphis, conveniently located near the VA office. This approximately 3,055-square-foot property is designed for four 2-bedroom, 1-bath units, offering potential for multiple rental income streams. Seller reports approximately 80% framing completion, roof structure in place with shingles remaining, and plumbing rough-in and top-out completed and passed. Architectural plans are available for an additional $2,500. Seller also reports approval for a $20,000 DMC grant, subject to buyer verification of availability, eligibility, and terms. Seller estimates a potential finished value near $400,000. Buyer to independently verify square footage, unit configuration, permits, inspections, grant eligibility, projected value, and remaining construction costs. Property sold strictly as-is. Bring your vision and unlock the potential of this multifamily investment! No wholesalers, no assignments, no creative financing.
Property Features
Property Type: Multi Unit - Multiple
Roof Type: Shingle/Shake
Year Built: 1930
Feature Descriptions
Units: 4
Listed By / Shown By
Listed By
Agency Name: BHHS Taliesyn Realty
Agency Phone: 901-466-4000
Shown By
Agent Name: Destin Westmoreland
Agent Phone: (662) 253-0808
Agency Title: Local Agency Realty Group

Estimate Your Payment
Estimated Payment
$ 975.93 per month $930.72 Principal & Interest $0.00 Property Tax (data not provided by mls) $45.21 Homeowner's Insurance
226 E Alston Ave | MLS# 10232440
This multi-family property located at 226 E Alston Ave, Memphis, TN 38126 is currently listed for sale with an asking price of $155,000. Search Memphis real estate on destin.localagencyrealty.com today.