
BEDS3
BATHS2 full
MLS#10233798
STATUSActive
PROPERTY TYPEResidential - Condominium
SUBDIVISIONPARK TERRACE CONDOMINIUMS
Property Description
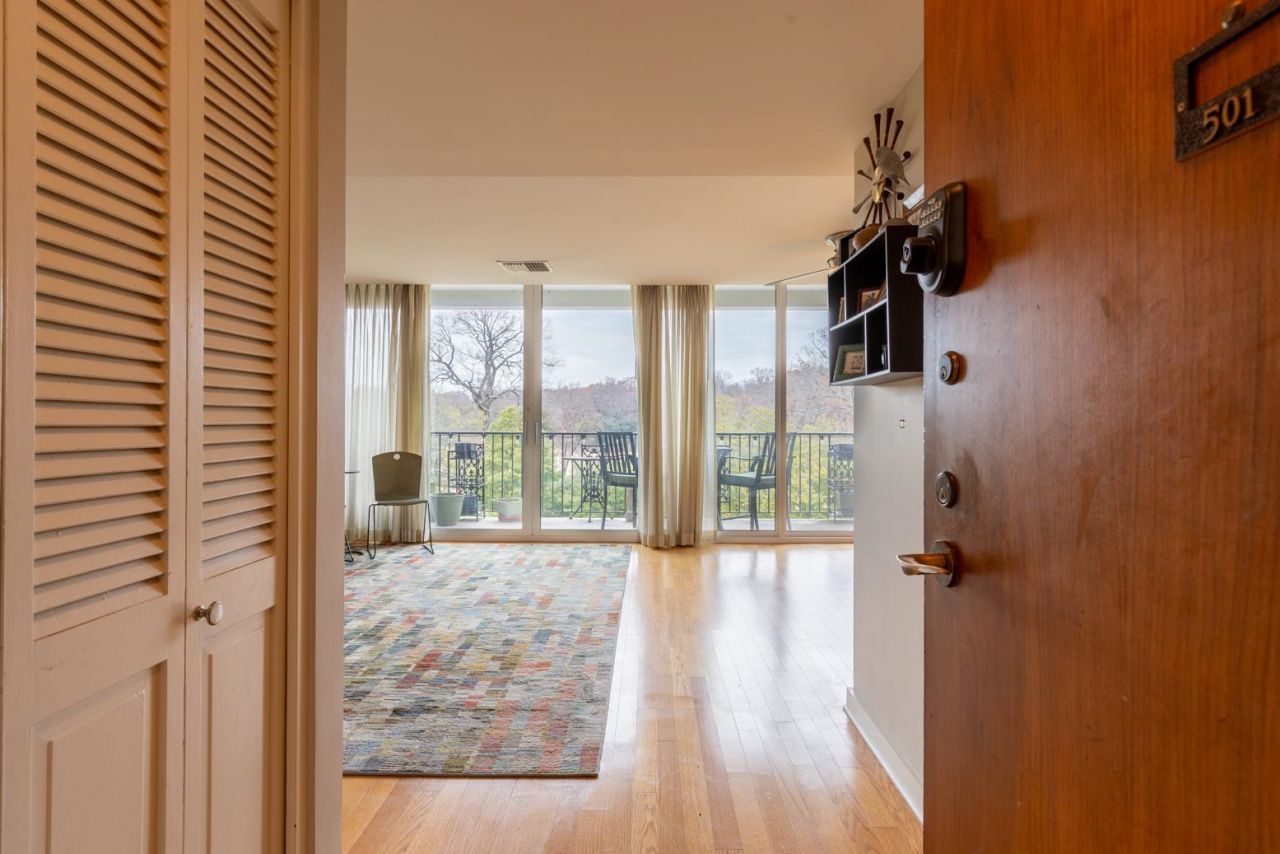
. 3BR/2BA in Mid-century Park Terrace across from Overton Park. This end unit on the 5th floor has stunning views from 3 balconies. New insulated balcony doors facing Poplar. Spacious living areas, breakfast bar. Kit w/ granite, SS appliances including, dishwasher, range/oven, refrigerator, microwave. Stacked W/D in unit. Beautiful hardwoods, updated baths. Walk to Overton park, zoo, museums, golf course and Overton Square. Convenient to the medical district. Bedrooms & baths separated, perfect for roommates!
Property Features
Property Type: Residential - Condominium
Cooling: Central, Common Cooling System
Fenced: Yes
Heating: Central, Common Heat System, Gas
Home Style: Soft Contemporary
Lot Size: 0.03 Acres
Roof Type: Built-Up/Flat
Year Built: 1965
Feature Descriptions
Additional Rooms: Loft/Balcony
Bed and Bath: All Bedrooms Down, Primary Down, Split Bedroom Plan, Renovated Bathroom
Exterior: Pool Cleaning Equipment, On-Site Storage, Balcony, Brick/Ironed Fence
Exterior/ Windows: Aluminum Window(s), Brick Veneer
Floors/ Ceilings: Part Carpet, Part Hardwood, Smooth Ceiling, Tile
Interior: All Window Treatments, Elevator, Trash Chute, Common Basement
Interior Equipment: Range/Oven, Disposal, Dishwasher, Microwave, Refrigerator, Washer, Dryer
Living/ Dining Room: Breakfast Bar, LR/DR Combination, Updated/Renovated Kitchen
Lot: Brick/Iron Fenced
Parking/ Storage: Assigned Parking, Gate Clickers, Gated Parking, Storage Room(s)
Pool: In Ground
Swimming Pool: Yes
Total Rooms: 6
Water/ Sewer: Public Sewer, Public Water
Room Sizes
Primary Bedroom: 15x15
Bedroom 2: 15x10
Bedroom 3: 15x11
Dining Area: 13x12
Kitchen: 12x10
Living room: 16x16
Listed By / Shown By
Listed By
Agency Name: Sowell, Realtors
Agency Phone: 901-278-4380
Shown By
Agent Name: Destin Westmoreland
Agent Phone: (662) 253-0808
Agency Title: Local Agency Realty Group

Estimate Your Payment
Estimated Payment
$ 1,825.30 per month $1,740.75 Principal & Interest $0.00 Property Tax (data not provided by mls) $84.55 Homeowner's Insurance
2195 Poplar Ave, Unit 501 | MLS# 10233798
This condo located at 2195 Poplar Ave, Unit 501, Memphis, TN 38104 is currently listed for sale with an asking price of $289,900. This property was built in 1965 and has 3 bedrooms and 2 full baths. Poplar Ave, Unit 501 is located in the PARK TERRACE CONDOMINIUMS subdivision. Search PARK TERRACE CONDOMINIUMS real estate on destin.localagencyrealty.com today.