
BEDS4
BATHS3 full 1 partial
MLS#10233203
STATUSActive
PROPERTY TYPEResidential - Single Family
SUBDIVISIONPIPERTON PRESERVE PH5
Property Description
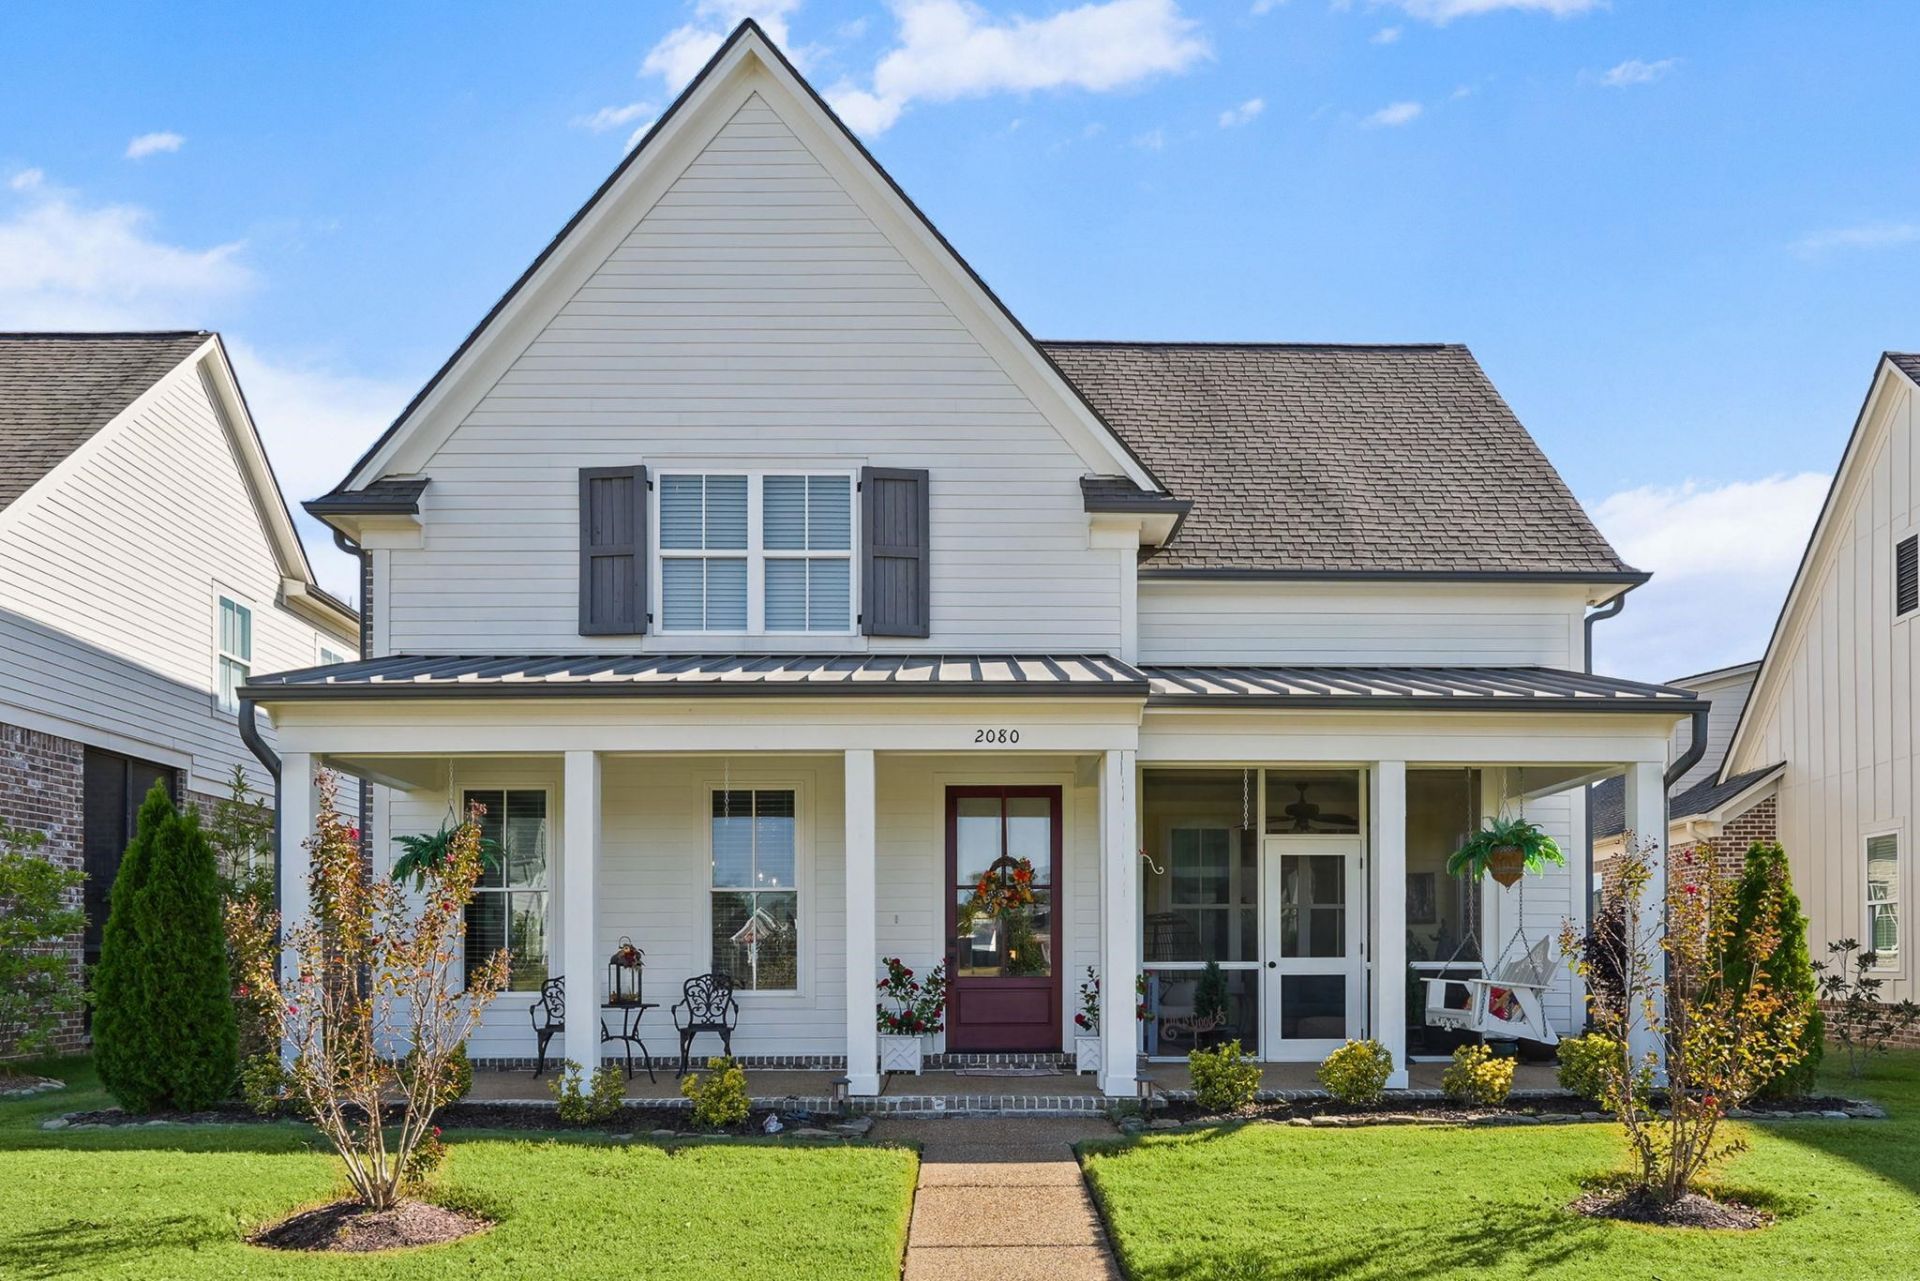
This Exceptional Home in The Prestigious Piperton Preserve Community was Built by Mack Andrews. The 4-Bedroom, 3.5-Bath Residence Showcases a Spacious Open Floor Plan with Two Downstairs Bedrooms, Each Featuring Private Baths. The Chef's Kitchen Boasts a Large Island, Gas Cooking, Walk-In Pantry and Scullery. Upstairs You Will Find A Third Bedroom, Bath and a Large Bonus Room. The Screened-In Porch is the Perfect Place for Relaxing or Reading a Book and Watching the Beautiful Sunsets. Located Minutes From Collierville, This Home Offers The Added Benefit Of Low Fayette County Taxes. This Property is an Exceptional Value.
Property Features
Property Type: Residential - Single Family
Cooling: 220 Wiring, Ceiling Fan(s), Central, Dual System
Fireplaces: 1
Garage: 2 car attached
Heating: Central, Gas, Dual System
Home Style: Traditional
Roof Type: Composition Shingles
Year Built: 2024
Feature Descriptions
Additional Rooms: Laundry Room, Bonus Room, Attic
Bed and Bath: 1 or More BR Down, Primary Down, Vaulted/Coffered Primary, Luxury Primary Bath, Double Vanity Bath, Separate Tub & Shower, Full Bath Down, Half Bath Down
Days on Site: 9
Exterior: Porch, Screen Porch
Exterior/ Windows: Brick Veneer, Wood/Composition, Double Pane Window(s)
Fireplace: Ventless Gas Fireplace, In Den/Great Room, Gas Logs
Floors/ Ceilings: Hardwood Throughout, Part Carpet, Tile, Smooth Ceiling,9 or more Ft. Ceiling
Interior: Walk-In Closet(s), Walk-In Attic, Fire Sprinklers, Security System, Smoke Detector(s)
Interior Equipment: Double Oven, Gas Cooking, Disposal, Dishwasher, Microwave
Living/ Dining Room: Separate Dining Room, Great Room, Breakfast Bar, Pantry, Island In Kitchen
Lot: Level, Professionally Landscaped
Master Bath: Double Sinks, Separate Shower, Smooth Ceiling, Tile Floor
Parking/ Storage: Garage Door Opener(s), Back-Load Garage
Security: yes
Total Rooms: 9
Water/ Sewer: Gas Water Heater, Public Sewer, Public Water
Room Sizes
Primary Bedroom: 17x15
Bedroom 2: 14x12
Bedroom 3: 14x12
Bedroom 4: 18x14
Dining Area: 14x12
Den/ Great Room: 24x18
Kitchen: 20x15
Listed By / Shown By
Listed By
Agency Name: BHHS McLemore & Co. Realty
Agency Phone: 901-701-7555
Shown By
Agent Name: Destin Westmoreland
Agent Phone: (662) 253-0808
Agency Title: Local Agency Realty Group

Estimate Your Payment
Estimated Payment
$ 4,343.83 per month $4,142.61 Principal & Interest $0.00 Property Tax (data not provided by mls) $201.22 Homeowner's Insurance
2080 N Greenbrier Lakes Blvd | MLS# 10233203
This single family home located at 2080 N Greenbrier Lakes Blvd, Piperton, TN 38017 is currently listed for sale with an asking price of $689,900. This property was built in 2024 and has 4 bedrooms and 3 full and 1 partial baths. N Greenbrier Lakes Blvd is located in the PIPERTON PRESERVE PH5 subdivision. Search PIPERTON PRESERVE PH5 real estate on destin.localagencyrealty.com today.