
BEDS3
BATHS2 full 1 partial
MLS#10233800
STATUSActive
PROPERTY TYPEResidential - Townhouse
SUBDIVISIONGERMANTOWN VILLAGE TOWNHOUSES SEC B
Property Description
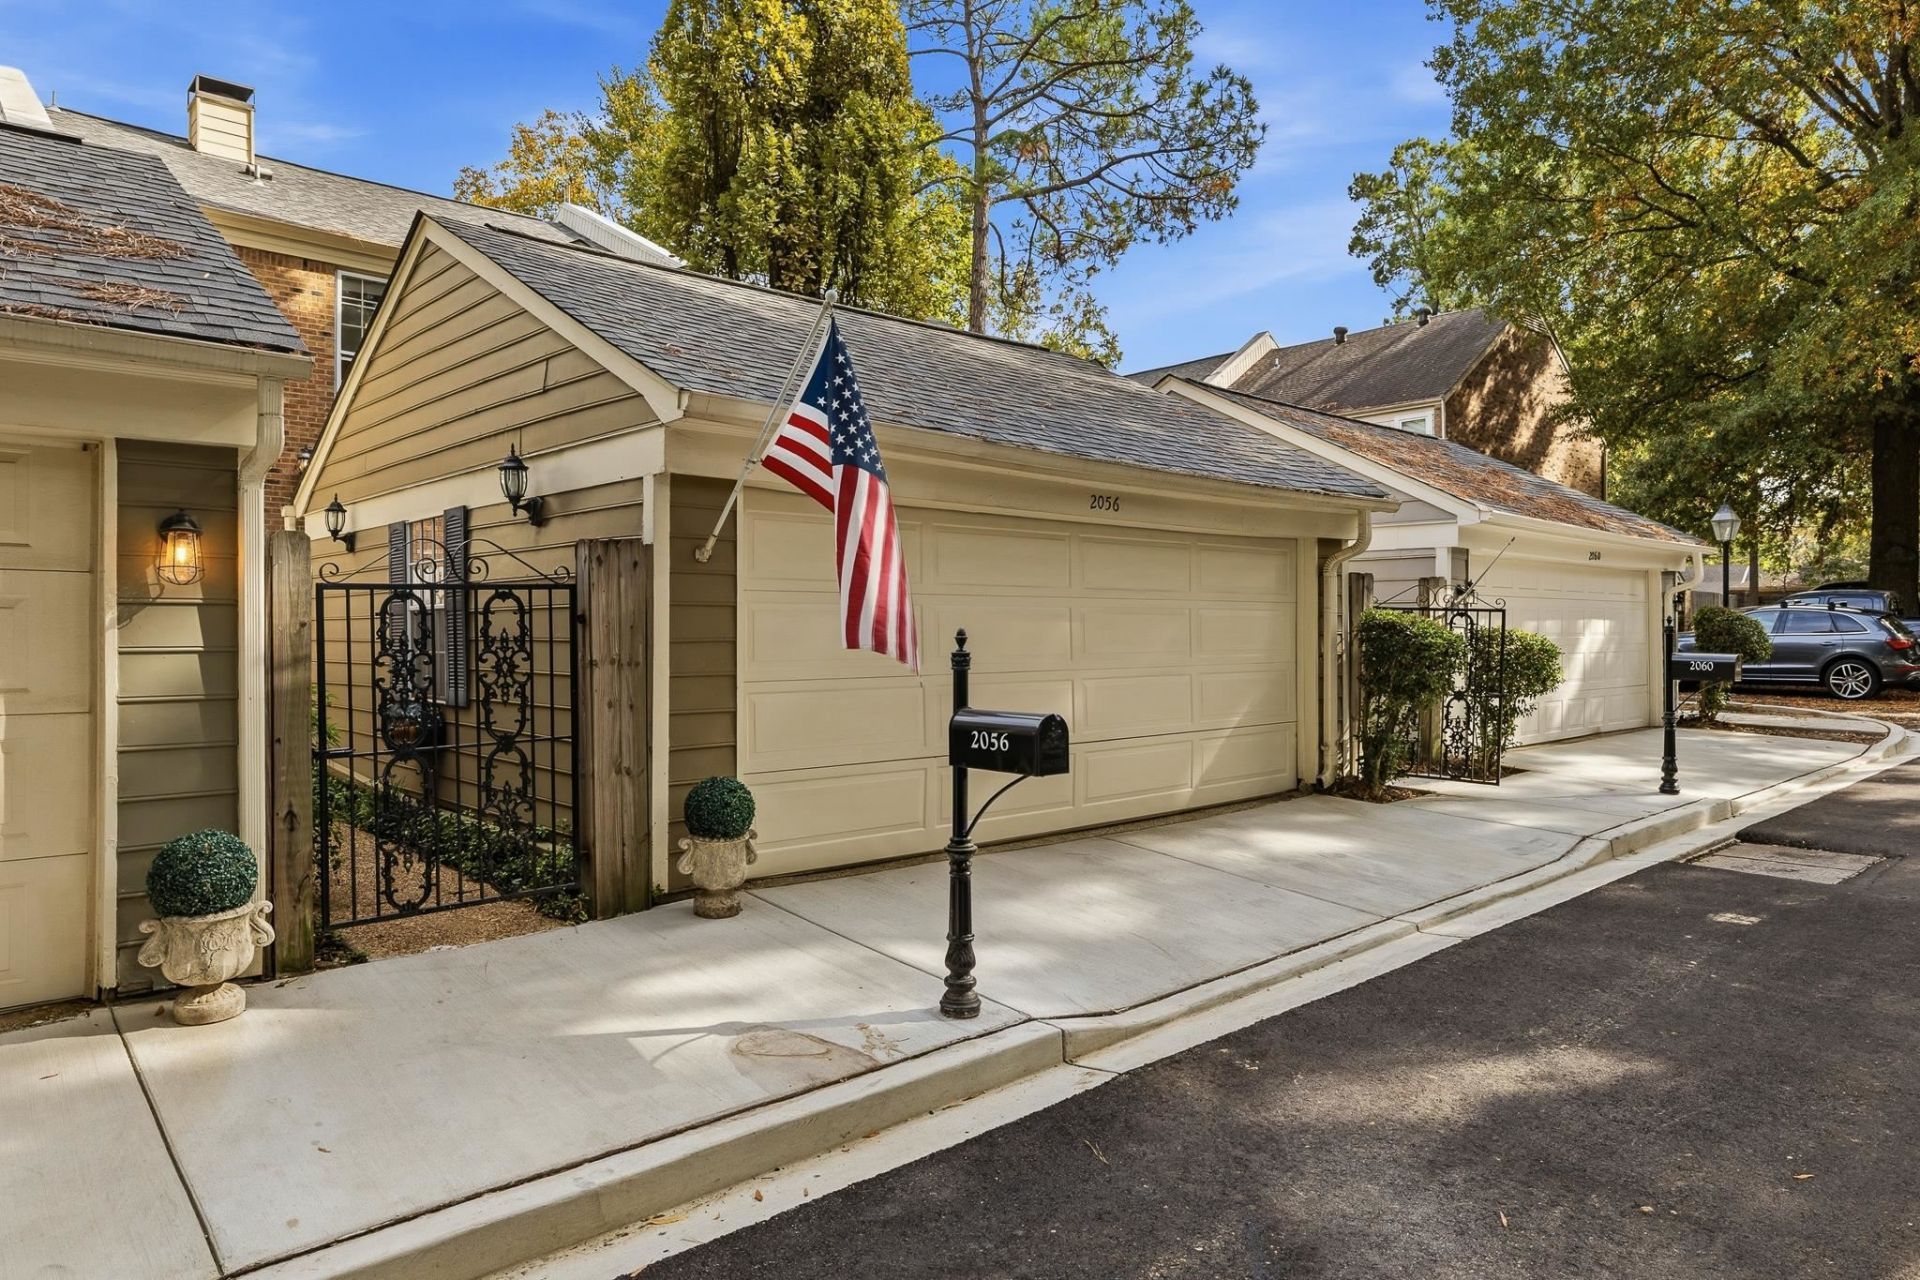
Spacious 3BR/2.5BA townhome tucked away in Germantown Village with approximately 1,800 SF. Great East Memphis location convenient to Germantown, shopping, dining and interstate access. Well-maintained and move-in ready with attractive wide-plank laminate flooring downstairs, fireplace, wet bar and French doors opening to the rear patio. Enjoy two private patio areas, including one with a pergola and inviting landscaping, plus a detached 2-car garage. Recent improvements include exterior wood repairs, fresh paint in several rooms and professionally cleaned carpet. Community amenities include a neighborhood pool and clubhouse, with community roads repaved in 2026. All appliances remain, including two refrigerators and washer/dryer. Priced to sell AS-IS?move right in and make it your own!
Property Features
Property Type: Residential - Townhouse
Cooling: Ceiling Fan(s), Central
Fenced: Yes
Fireplaces: 1
Garage: 2
Heating: Central, Electric
Home Style: Traditional
Lot Size: 0.14 Acres
Roof Type: Composition Shingles
Year Built: 1973
Feature Descriptions
Additional Rooms: Attic, Laundry Closet, Other (See Remarks)
Bed and Bath: All Bedrooms Up, Half Bath Down, Primary Up
Exterior: Wrought Iron Security Drs, Patio, Wood Fence, Pergola
Exterior/ Windows: Aluminum Window(s), Brick Veneer, Double Pane Window(s), Wood/Composition
Fireplace: In Living Room, Prefabricated
Flood Insurance Required: No
Floors/ Ceilings: Part Carpet, Sprayed Ceiling, Tile, Wood Laminate Floors
Interior: All Window Treatments, Wet Bar, Pull Down Attic Stairs
Interior Equipment: Cable Wired, Dishwasher, Disposal, Dryer, Microwave, Range/Oven, Refrigerator, Self Cleaning Oven, Washer
Living/ Dining Room: LR/DR Combination, Separate Breakfast Room
Lot: Iron Fenced, Landscaped, Level, Some Trees, Wood Fenced
Neighborhood Amenities: Club House, Pool
Parking/ Storage: Designated Guest Parking, Front-Load Garage
Pool: Neighborhood
Total Rooms: 6
Water/ Sewer: Electric Water Heater, Public Sewer, Public Water
Room Sizes
Primary Bedroom: 17x12
Bedroom 2: 15x10
Bedroom 3: 13x11
Dining Area: 12x12
Den/ Great Room: 0
Breakfast Room: 13x12
Living room: 15x12
Listed By / Shown By
Listed By
Agency Name: Hobson, REALTORS
Agency Phone: 901-761-1622
Shown By
Agent Name: Destin Westmoreland
Agent Phone: (662) 253-0808
Agency Title: Local Agency Realty Group

Estimate Your Payment
Estimated Payment
$ 1,378.89 per month $1,315.02 Principal & Interest $0.00 Property Tax (data not provided by mls) $63.88 Homeowner's Insurance
2056 Romford Ln, Unit 2056 | MLS# 10233800
This townhouse located at 2056 Romford Ln, Unit 2056, Memphis, TN 38119 is currently listed for sale with an asking price of $219,000. This property was built in 1973 and has 3 bedrooms and 2 full and 1 partial baths. Romford Ln, Unit 2056 is located in the GERMANTOWN VILLAGE TOWNHOUSES SEC B subdivision. Search GERMANTOWN VILLAGE TOWNHOUSES SEC B real estate on destin.localagencyrealty.com today.