
BEDS3
BATHS2 full 1 partial
MLS#10233544
STATUSActive
PROPERTY TYPEResidential - Single Family
SUBDIVISIONNone
Property Description
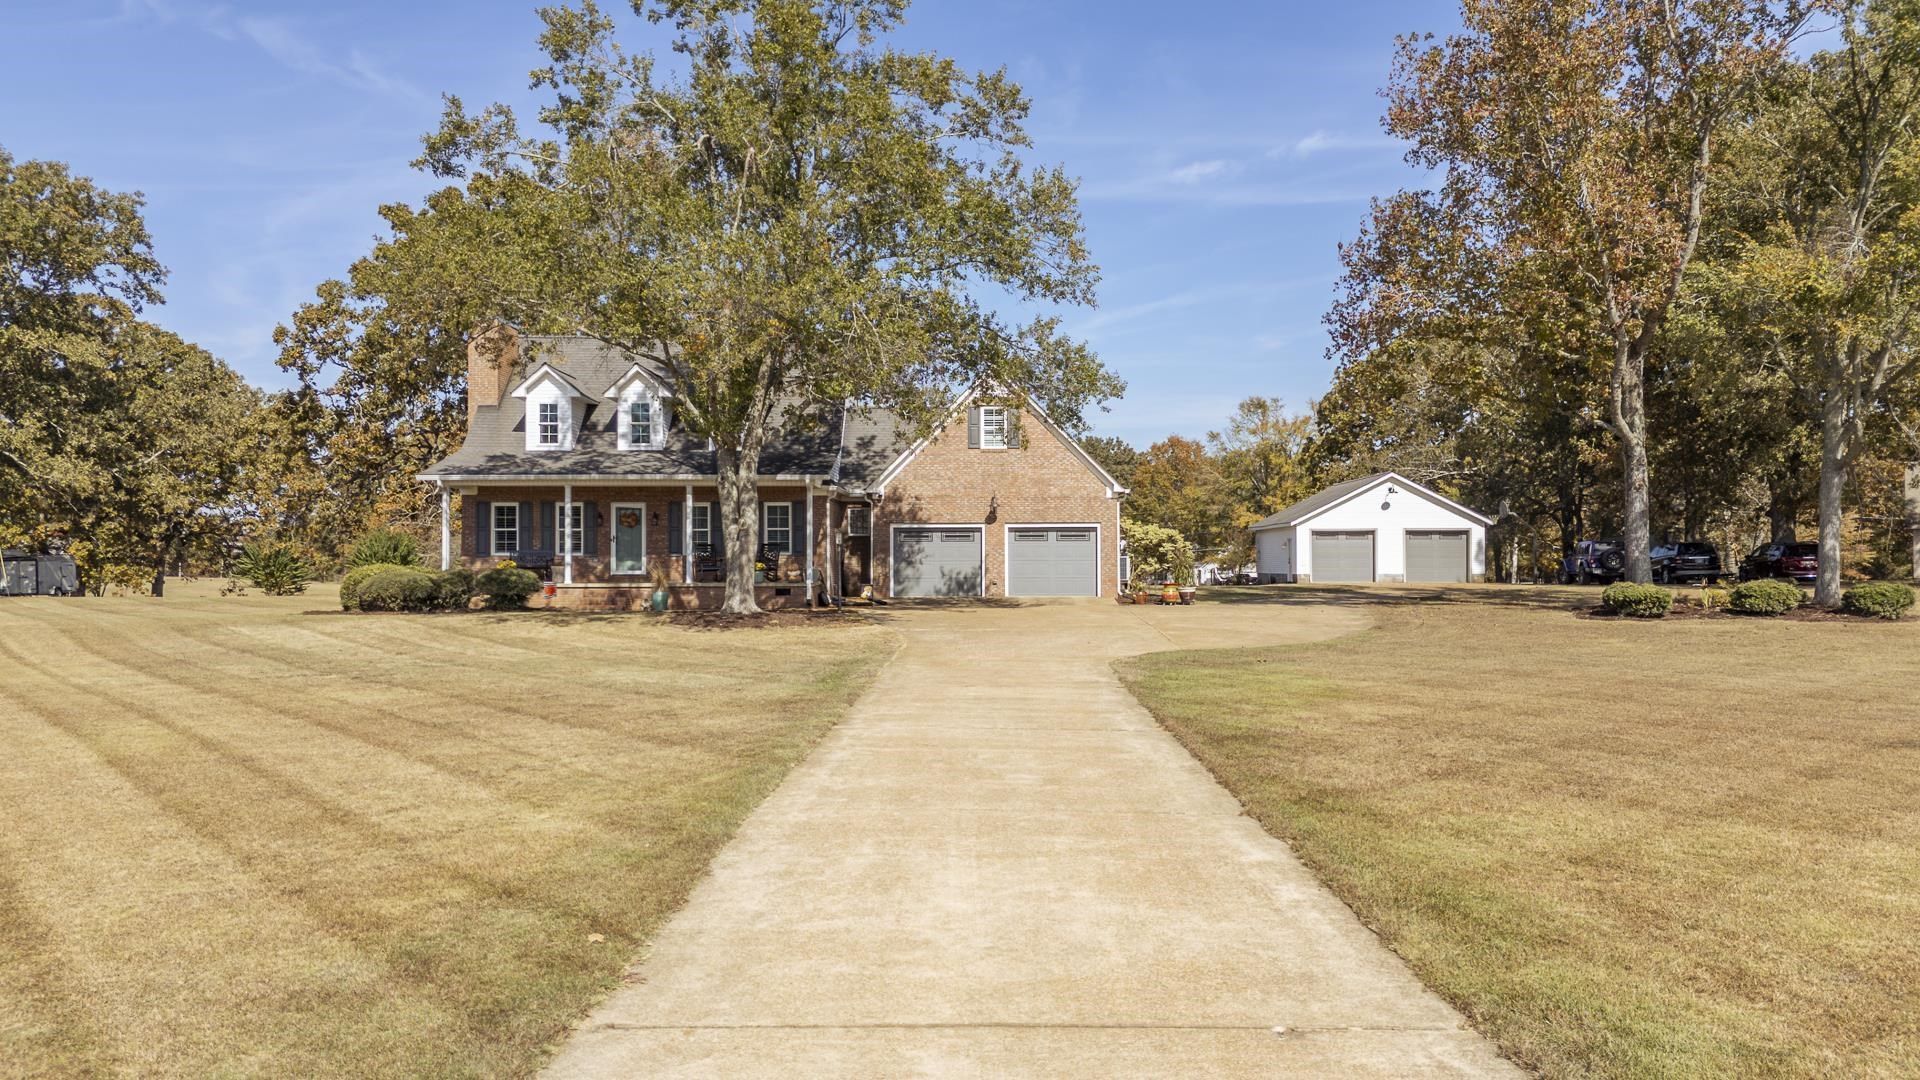
Luxury updates, exceptional outdoor living, & a sought-after Cravens location! Situated on a 2.76 acre manicured level lawn, this beautiful brick home is loaded w/upgrades! The stunning NEW custom kitchen is a showstopper, featuring gorgeous cabinets, leathered granite countertops, gas cooking, walk-in pantry, & comes w/all kit. appliances! The incredible primary suite offers a spa-inspired BA w/soaking tub, tiled walk-in shower w/glass enclosure, & a spacious walk-in closet! Additional features include a bonus room, plantation shutters, custom mudroom w/built-in storage, & a security system. Other improvements include a newer HVAC system w/warranty, new upstairs mini-splits, & new septic field lines. An attached garage, storm shelter, and detached shop with 220V hookup add even more versatility! Step outside to a gorgeous covered back porch & inviting patio with gas fire pit, perfect for entertaining or unwinding! Beautifully maintained, thoughtfully updated, and truly move-in ready!
Property Features
Property Type: Residential - Single Family
Cooling: Ceiling Fan(s), Central, Other (See REMARKS)
Fireplaces: 1
Garage: 4
Heating: Central, Gas, Other (See REMARKS)
Home Style: Traditional
Lot Size: 2.76 Acres
Roof Type: Composition Shingles
Year Built: 1996
Feature Descriptions
Additional Rooms: Laundry Room, Bonus Room
Bed and Bath: 1 or More BR Down, Primary Down, Renovated Bathroom, Luxury Primary Bath, Double Vanity Bath, Separate Tub & Shower, Full Bath Down, Half Bath Down
Days on Site: 4
Exterior: Porch, Patio, Covered Patio, Storage, Sidewalks, Workshop
Exterior/ Windows: Brick Veneer
Fireplace: In Living Room, Gas Logs
Floors/ Ceilings: Part Hardwood, Part Carpet, Tile
Interior: All Window Treatments, Walk-In Closet(s), Security System
Interior Equipment: Range/Oven, Dishwasher, Microwave, Refrigerator, Cable Available
Living/ Dining Room: Separate Living Room, Updated/Renovated Kitchen, Eat-In Kitchen, Breakfast Bar, Pantry, Washer/Dryer Connections, Kit/DR Combo
Lot: Some Trees, Level, Landscaped
Master Bath: Double Sinks, Separate Shower, Tile Floor
Parking/ Storage: Driveway/Pad, More than 3 Coverd Spaces, Workshop(s), Garage Door Opener(s), Front-Load Garage
Security: yes
Total Rooms: 10
Water/ Sewer: Public Water, Septic Tank
Room Sizes
Primary Bedroom: 13x15
Bedroom 2: 12x15
Bedroom 3: 12x13
Dining Area: 12x12
Den/ Great Room: 00x00
Kitchen: 10x14
Bonus Room: 14x23
Living room: 13x19
Listed By / Shown By
Listed By
Agency Name: Tiffany Jones Realty Group
Agency Phone: 731-438-3011
Shown By
Agent Name: Destin Westmoreland
Agent Phone: (662) 253-0808
Agency Title: Local Agency Realty Group

Estimate Your Payment
Estimated Payment
$ 3,462.34 per month $3,301.95 Principal & Interest $0.00 Property Tax (data not provided by mls) $160.39 Homeowner's Insurance
205 Nellie Ln | MLS# 10233544
This single family home located at 205 Nellie Ln, Savannah, TN 38372 is currently listed for sale with an asking price of $549,900. This property was built in 1996 and has 3 bedrooms and 2 full and 1 partial baths. Nellie Ln is located in the None subdivision. Search None real estate on destin.localagencyrealty.com today.