
BEDS3
BATHS2 full 1 partial
MLS#10231987
STATUSActive
PROPERTY TYPEResidential - Single Family
SUBDIVISIONBAVARIAN VILLAGE CONDOMINIUMS
Property Description
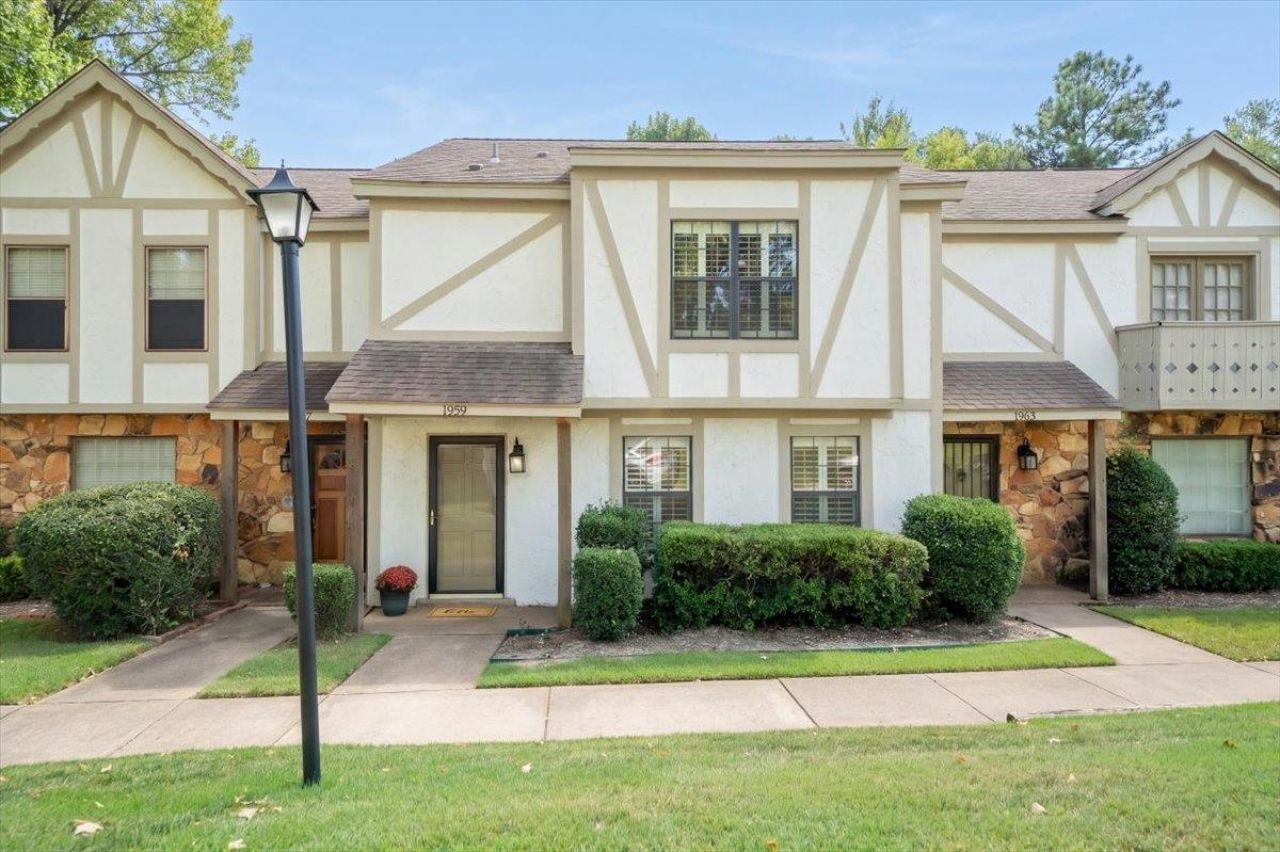
*Seller is offering a 2/1 rate buy down OR one full year of paid HOA dues with an acceptable offer** Welcome to 1959 Vienna Way, a two-story townhome-style condo in Germantown's established Bavarian Village community. This newly renovated, 3 bedroom, 2.5 bathroom home offers comfortable living space with all bedrooms upstairs and an open living and dining layout on the main level. New bathroom finishes, paint, carpet and lighting provides an update to this well maintained home. Enjoy a fireplace in the living room, a private walled patio for outdoor dining or gardening, and a covered carport with exterior storage. The HOA covers exterior and roof maintenance, landscaping, and the community swimming pool, making this an easy low-maintenance lifestyle. Ideally located just off Poplar Avenue, with convenient access to Saddle Creek shopping and dining, great parks, and Germantown schools.
Property Features
Property Type: Residential - Single Family
Cooling: Central
Fireplaces: 1
Heating: Central
Home Style: Traditional
Lot Size: 8.83 Acres
Roof Type: Composition Shingles
Year Built: 1973
Feature Descriptions
Additional Rooms: Laundry Room, Storage Room
Bed and Bath: All Bedrooms Up, Renovated Bathroom, Half Bath Down
Days on Site: 27
Exterior: Patio
Exterior/ Windows: Wood/Composition
Floors/ Ceilings: Part Hardwood, Part Carpet, Tile, Smooth Ceiling
Interior: Pull Down Attic Stairs
Interior Equipment: Range/Oven, Disposal, Dishwasher, Refrigerator, Washer, Dryer
Living/ Dining Room: Separate Living Room, LR/DR Combination, Updated/Renovated Kitchen, Eat-In Kitchen, Breakfast Bar, Pantry
Lot: Landscaped
Master Bath: Smooth Ceiling, Tile Floor
Master Bedroom: Level 2,Full Bath, Smooth Ceiling, Carpet
Neighborhood Amenities: Club House, Pool, Tennis Court
Parking/ Storage: Storage Room(s), Assigned Parking, On-Street Parking
Pool: Neighborhood
Total Rooms: 6
Room Sizes
Dining Area: 0
Den/ Great Room: 0
Living room: 0
Listed By / Shown By
Listed By
Agency Name: Reid, REALTORS
Agency Phone: 901-372-8500
Shown By
Agent Name: Destin Westmoreland
Agent Phone: (662) 253-0808
Agency Title: Local Agency Realty Group

Estimate Your Payment
Estimated Payment
$ 1,731.49 per month $1,651.28 Principal & Interest $0.00 Property Tax (data not provided by mls) $80.21 Homeowner's Insurance
1959 Vienna Way | MLS# 10231987
This single family home located at 1959 Vienna Way, Germantown, TN 38138 is currently listed for sale with an asking price of $275,000. This property was built in 1973 and has 3 bedrooms and 2 full and 1 partial baths. Vienna Way is located in the BAVARIAN VILLAGE CONDOMINIUMS subdivision. Search BAVARIAN VILLAGE CONDOMINIUMS real estate on destin.localagencyrealty.com today.