
BEDS4
BATHS3 full 1 partial
MLS#10227916
STATUSActive
PROPERTY TYPEResidential - Single Family
SUBDIVISIONALMADALE FARMS PH9
Property Description
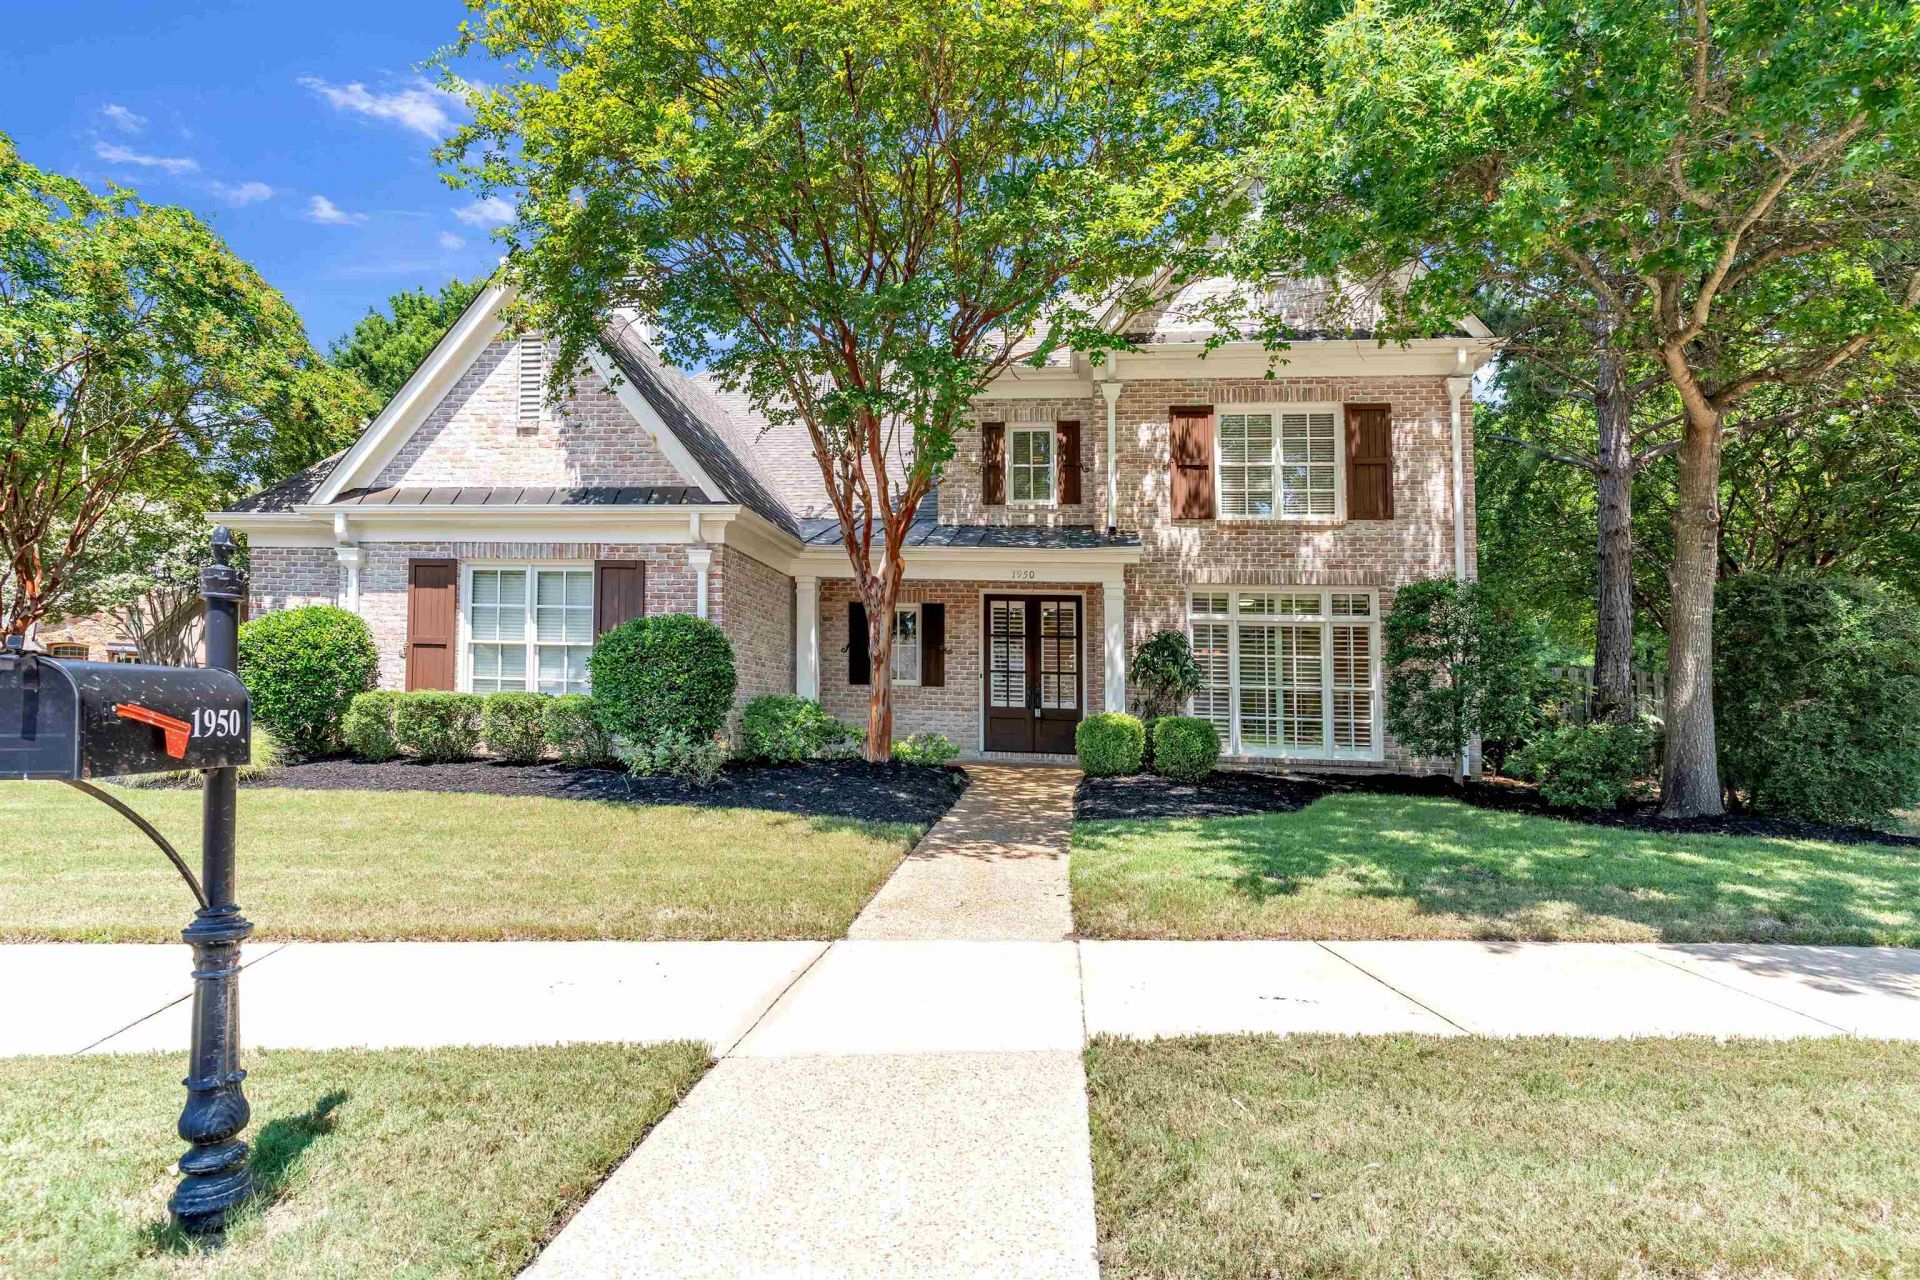
ALMADALE BEAUTY...THIS ONE CHECKS ALL OF THE BOXES...GUNITE POOL, 3-CAR GARAGE, FRESHLY PAINTED INSIDE & OUT, GORGEOUS HARDWOOD AND NEW CARPET. YOU WILL LOVE THE LARGE OPEN LIVING AREA OVERLOOKING BEAUTIFUL BACKYARD w/COVERED PATIO. ROOF, DISHWASHER, M'WAVE & DOUBLE-OVENS WERE RECENTLY REPLACED. DOWNSTAIRS INCLUDES PRIVATE OFFICE + PRIMARY-SUITE w/HUGE CLOSET. UPSTAIRS HAS 3 BEDROOMS, 2 BATHS + BONUS, WHICH COULD BE BEDROOM 5. PLANTATION SHUTTERS, GAS COOKTOP, LARGE KITCHEN ISLAND & MORE. RELAX BY THE POOL OR ENJOY A WALK AROUND THE NEIGHBORHOOD LAKE. EXCELLENT PUBLIC & PRIVATE SCHOOLS.
Property Features
Property Type: Residential - Single Family
Cooling: Ceiling Fan(s), Central, Dual System
Fenced: Yes
Fireplaces: 2
Garage: 3 car attached
Heating: Central, Dual System, Gas
Home Style: Traditional
Lot Size: 0.35 Acres
Roof Type: Composition Shingles
Year Built: 2003
Feature Descriptions
Additional Rooms: Bonus Room, Entry Hall, Laundry Room
Bed and Bath: 1 or More BR Down, Primary Down, Luxury Primary Bath, Double Vanity Bath, Whirlpool(s), Separate Tub & Shower, Full Bath Down, Half Bath Down
Days on Site: 89
Exterior: Auto Lawn Sprinkler, Pool Cleaning Equipment, Porch, Patio, Covered Patio, Nbrhd Recreation Facility, Wood Fence, Sidewalks
Exterior/ Windows: Brick Veneer, Double Pane Window(s), Wood/Composition
Fireplace: In Keeping/Hearth room, In Living Room
Floors/ Ceilings: 9 or more Ft. Ceiling, Part Carpet, Part Hardwood, Smooth Ceiling, Tile, Vaulted/Coff/Tray Ceiling
Interior: All Window Treatments, Walk-In Closet(s), Pull Down Attic Stairs, Walk-In Attic, Security System
Interior Equipment: Self Cleaning Oven, Double Oven, Cooktop, Gas Cooking, Disposal, Dishwasher, Microwave
Living/ Dining Room: Breakfast Bar, Island In Kitchen, Keeping/Hearth Room, Separate Breakfast Room, Separate Den, Separate Dining Room, Separate Living Room, Updated/Renovated Kitchen
Lot: Corner, Level, Professionally Landscaped, Some Trees, Water View, Wood Fenced
Master Bath: Double Sinks, Separate Shower, Smooth Ceiling, Tile Floor, Whirlpool Tub
Parking/ Storage: Garage Door Opener(s), Side-Load Garage
Pool: In Ground
Security: yes
Swimming Pool: Yes
Total Rooms: 4
Water/ Sewer: 2+ Water Heaters, Gas Water Heater, Public Sewer, Public Water
Room Sizes
Primary Bedroom: 18X14
Bedroom 2: 14X14
Bedroom 3: 15X13
Bedroom 4: 15X12
Dining Area: 16X12
Den/ Great Room: 20X14
Kitchen: 15X12
Breakfast Room: 13X11
Bonus Room: 20X14
Office: 18X8
Living room: 18x12
Listed By / Shown By
Listed By
Agency Name: Stonebrook REALTORS, LLC
Agency Phone: 901-850-4044
Shown By
Agent Name: Destin Westmoreland
Agent Phone: (662) 253-0808
Agency Title: Local Agency Realty Group

Estimate Your Payment
Estimated Payment
$ 3,777.16 per month $3,602.19 Principal & Interest $0.00 Property Tax (data not provided by mls) $174.97 Homeowner's Insurance
1950 N Templeton Cir | MLS# 10227916
This single family home located at 1950 N Templeton Cir, Collierville, TN 38017 is currently listed for sale with an asking price of $599,900. This property was built in 2003 and has 4 bedrooms and 3 full and 1 partial baths. N Templeton Cir is located in the ALMADALE FARMS PH9 subdivision. Search ALMADALE FARMS PH9 real estate on destin.localagencyrealty.com today.