
BEDS3
BATHS2 full
MLS#10232724
STATUSActive
PROPERTY TYPEResidential - Single Family
SUBDIVISIONGLEN LAKES PH1
Property Description
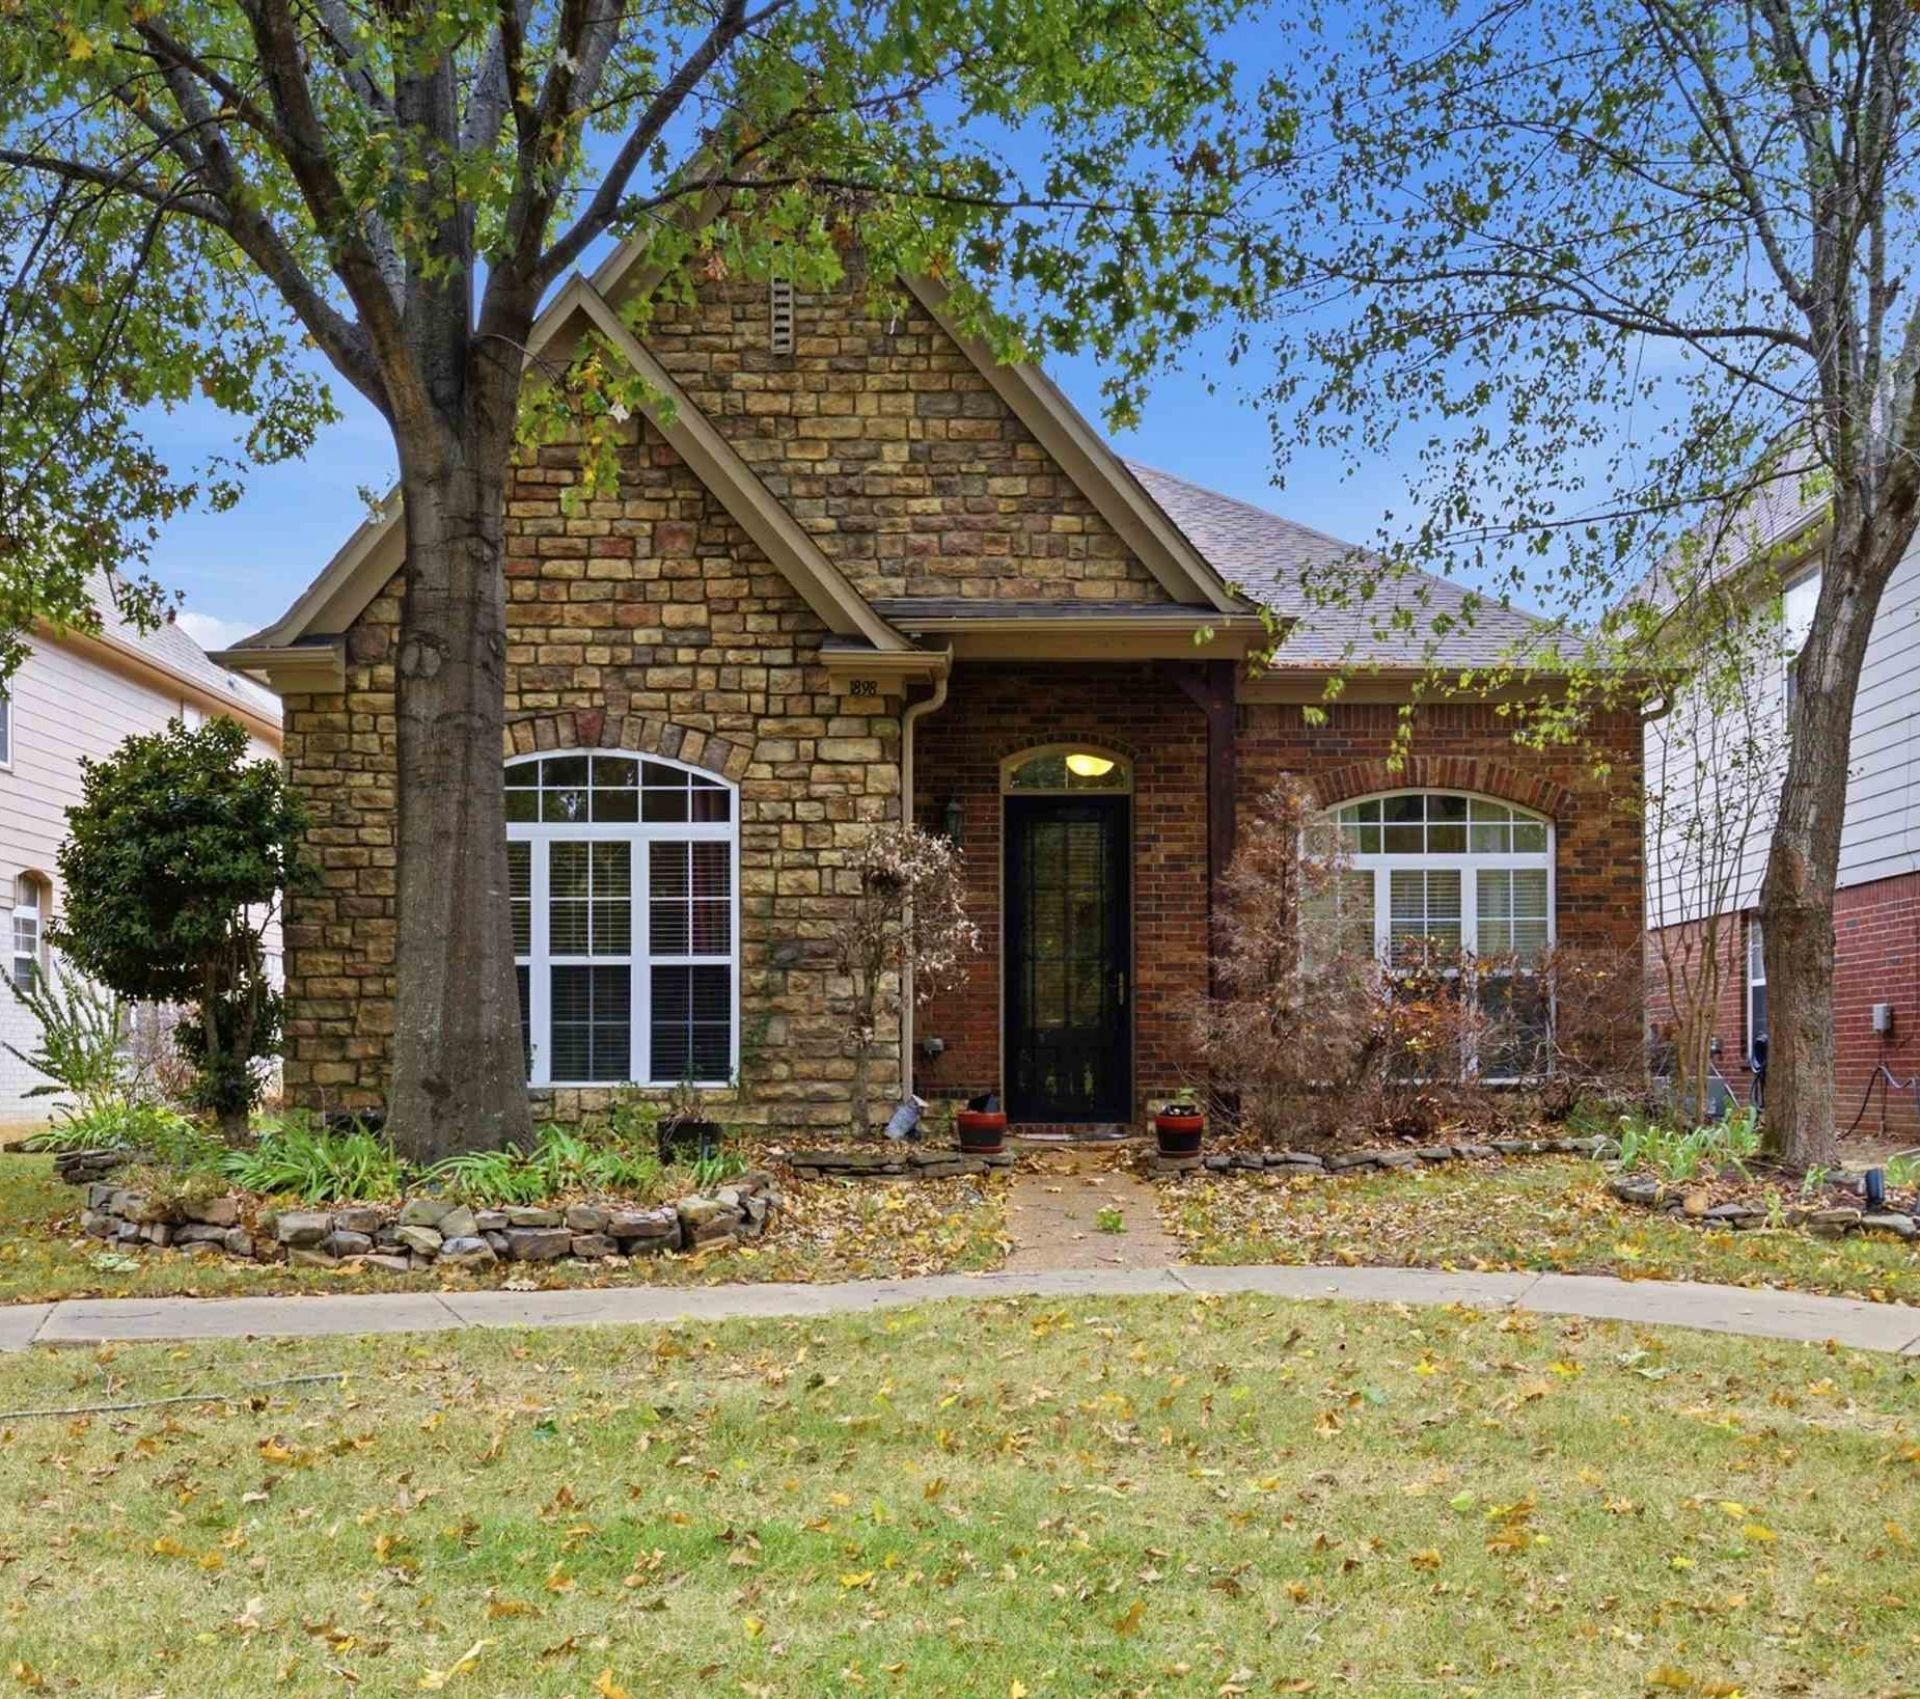
Enjoy scenic lake views from inside this home, plus walking trails just steps from your front door in gated Glen Lakes! This beautifully maintained 3BR/2BA brick-and-stone home offers convenient main-level living, soaring ceilings, graceful archways, large windows that welcome natural light, neutral tones, hardwood floors and recessed lighting. Mature trees and landscaped green space create a peaceful, park-like setting. Gather in the spacious great room w/ gas fireplace or relax in the separate keeping room with a second fireplace and built-in desk. You'll also find a formal dining room and kitchen with island & breakfast bar. The spacious primary suite features a bath w/ dual sinks, oversized shower & refreshment bar. A permanent staircase leads to an expansive unfinished walk-up attic with future expansion potential. Additional features include built-in surround sound, iron-fenced courtyard patio, 2-car garage and low-maintenance lot. NO CITY TAXES! 100% FINANCING IS AVAILABLE!!
Property Features
Property Type: Residential - Single Family
Cooling: Ceiling Fan(s), Central, Dual System
Fenced: Yes
Fireplaces: 2
Garage: 2 car attached
Heating: Central, Gas, Dual System
Home Style: Traditional
Lot Size: 0.10 Acres
Roof Type: Composition Shingles
Year Built: 2005
Feature Descriptions
Additional Rooms: Laundry Room, Attic, Other (See Remarks)
Bed and Bath: All Bedrooms Down, Primary Down, Split Bedroom Plan, Renovated Bathroom, Luxury Primary Bath, Whirlpool(s), Separate Tub & Shower, Full Bath Down, Other (See Remarks)
Days on Site: 16
Exterior: Porch, Patio, Other (See REMARKS)
Exterior/ Windows: Brick Veneer, Stone
Fireplace: In Living Room, In Keeping/Hearth room, Gas Starter
Floors/ Ceilings: Part Hardwood, Part Carpet, Tile, Smooth Ceiling,9 or more Ft. Ceiling, Vaulted/Coff/Tray Ceiling
Interior: Walk-In Closet(s), Walk-In Attic, Security System, Smoke Detector(s)
Interior Equipment: Range/Oven, Dishwasher, Microwave, Refrigerator
Living/ Dining Room: Separate Living Room, Separate Dining Room, Updated/Renovated Kitchen, Eat-In Kitchen, Breakfast Bar, Pantry, Island In Kitchen, Keeping/Hearth Room
Lot: Level, Water View, Landscaped, Iron Fenced
Master Bath: Separate Shower, Smooth Ceiling, Tile Floor, Whirlpool Tub
Neighborhood Amenities: Gated Neighborhood, Lake, Other (See Remarks)
Parking/ Storage: Back-Load Garage, Parking Lot
Security: yes
Total Rooms: 7
Water/ Sewer: Gas Water Heater, Public Sewer, Public Water
Room Sizes
Primary Bedroom: 16x16
Bedroom 2: 13x11
Bedroom 3: 13x11
Dining Area: 12x10
Kitchen: 14x14
Breakfast Room: 14x8
Living room: 19x16
Listed By / Shown By
Listed By
Agency Name: Keller Williams
Agency Phone: 901-261-7900
Shown By
Agent Name: Destin Westmoreland
Agent Phone: (662) 253-0808
Agency Title: Local Agency Realty Group

Estimate Your Payment
Estimated Payment
$ 2,077.15 per month $1,980.93 Principal & Interest $0.00 Property Tax (data not provided by mls) $96.22 Homeowner's Insurance
1898 N Houston Levee Rd N | MLS# 10232724
This single family home located at 1898 N Houston Levee Rd N, Unincorporated, TN 38016 is currently listed for sale with an asking price of $329,900. This property was built in 2005 and has 3 bedrooms and 2 full baths. N Houston Levee Rd N is located in the GLEN LAKES PH1 subdivision. Search GLEN LAKES PH1 real estate on destin.localagencyrealty.com today.