
BEDS4
BATHS2 full 1 partial
MLS#10225835
STATUSActive
PROPERTY TYPEResidential - Single Family
SUBDIVISIONWOODCHASE SEC F
Property Description
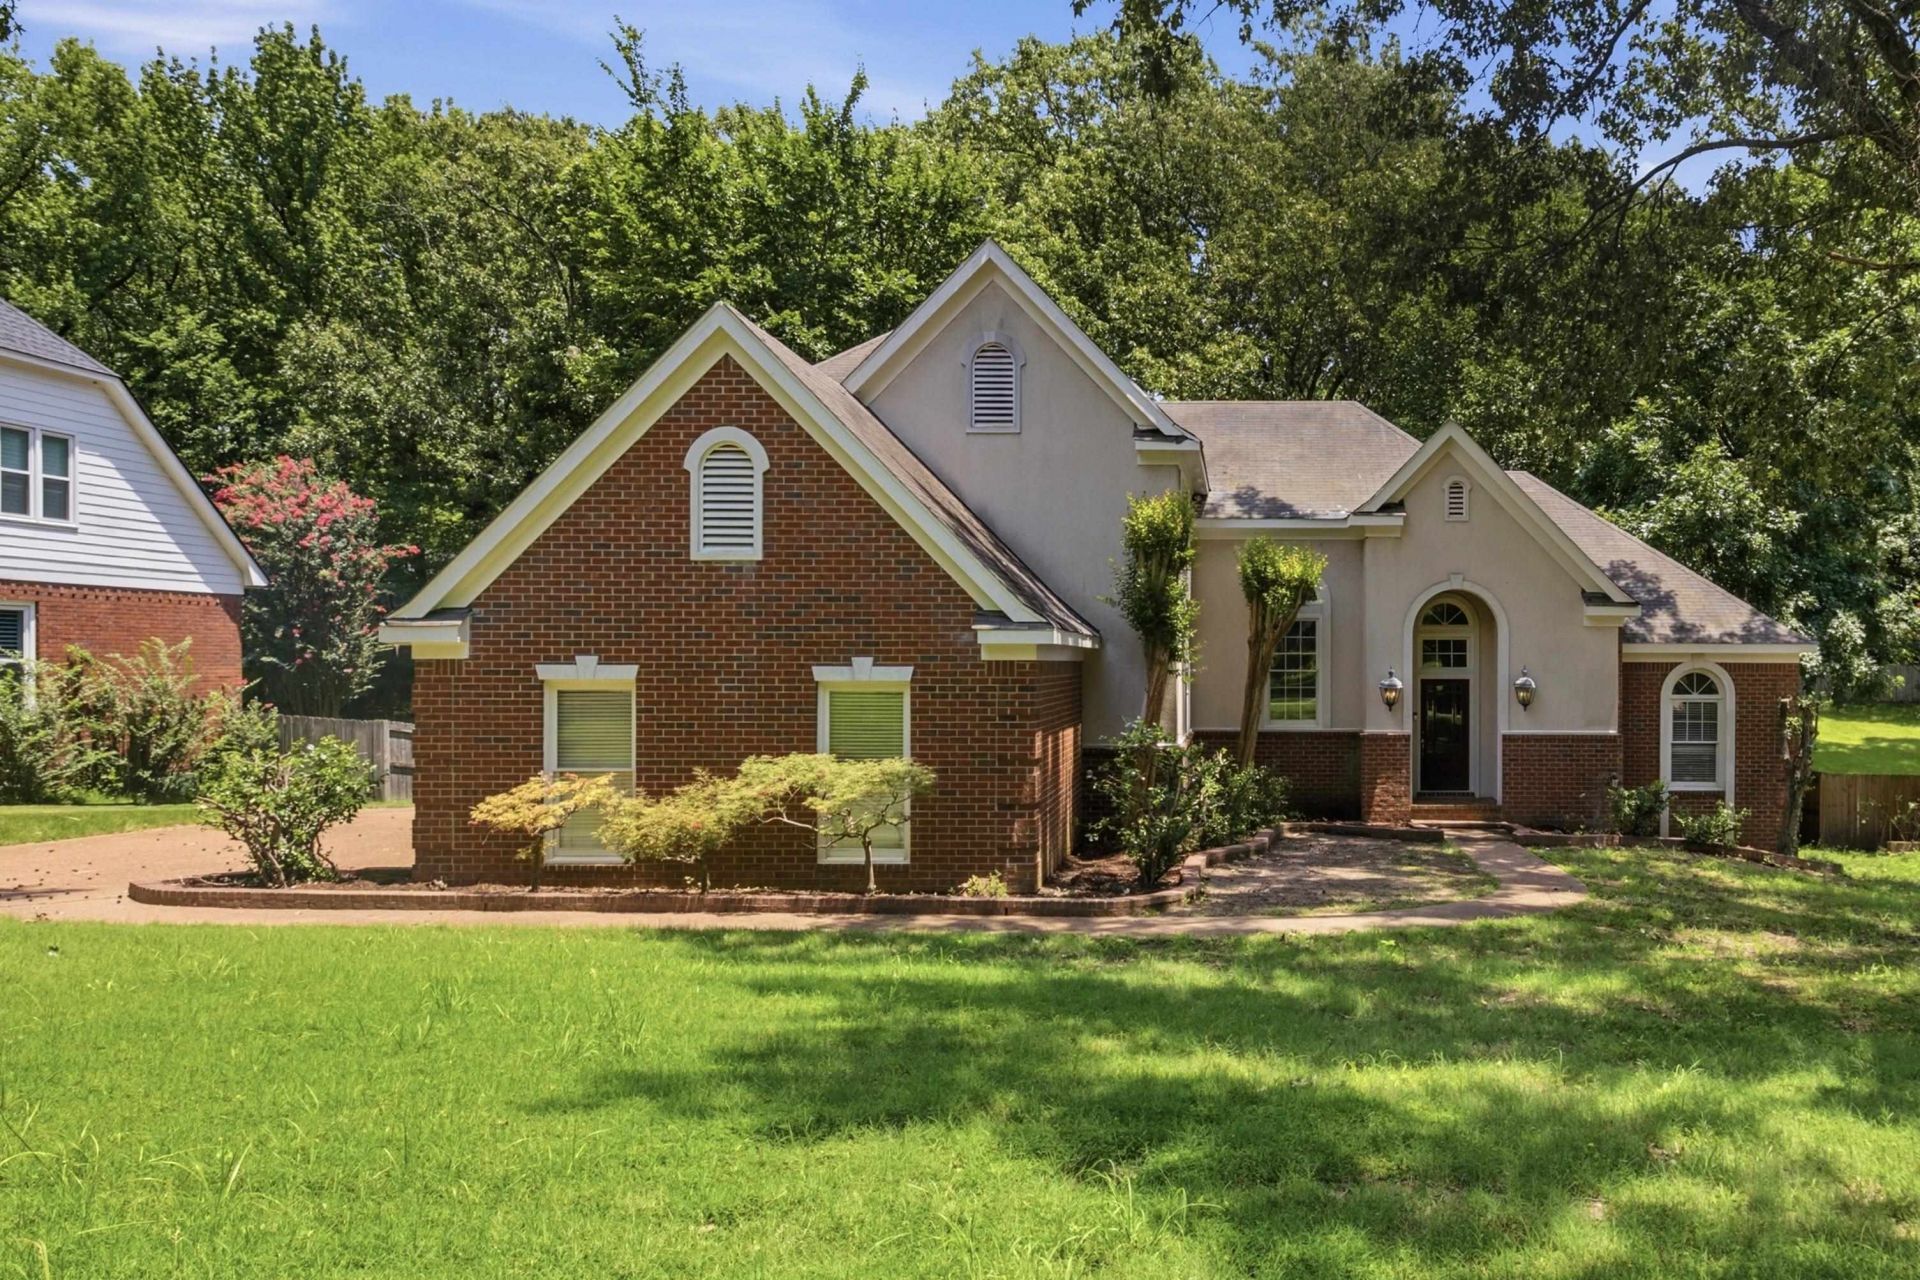
Welcome to 1850 Wood Oak Dr, where timeless style meets generous living space in the heart of Cordova. Nestled on nearly half an acre in an established neighborhood, this spacious 4-bedroom, 2.5-bath home offers a comfortable living designed for both everyday life and entertaining. Step inside to discover an inviting floor plan featuring multiple living and gathering spaces, abundant natural light, and well-proportioned rooms throughout. The expansive layout provides flexibility for a playroom while the generously sized bedrooms offer comfort and privacy for family and guests alike. Outside, the large backyard provides plenty of room for outdoor entertaining, gardening, or simply relaxing in your own private retreat. Mature landscaping and a spacious lot enhance the home's curb appeal and create a peaceful setting just minutes from shopping, dining, parks, major commuter routes; Spacious design, desirable location, and endless potential to personalize, is a wonderful opportunity.
Property Features
Property Type: Residential - Single Family
Cooling: 220 Wiring, Central
Fenced: Yes
Fireplaces: 1
Garage: 2 car attached
Heating: Central, Gas
Home Style: Traditional
Lot Size: 0.46 Acres
Roof Type: Composition Shingles
Year Built: 1993
Feature Descriptions
Additional Rooms: Laundry Room, Loft/Balcony, Attic
Bed and Bath: 1 or More BR Down, Primary Down, Double Vanity Bath, Separate Tub & Shower, Full Bath Down, Half Bath Down
Days on Site: 6
Exterior: Patio, Covered Patio, Deck
Exterior/ Windows: Brick Veneer, Wood Window(s)
Fireplace: Masonry, In Den/Great Room, Glass Doors
Floors/ Ceilings: Part Hardwood, Part Carpet, Tile, Smooth Ceiling
Interior: All Window Treatments, Walk-In Closet(s), Attic Access, Walk-In Attic, Smoke Detector(s)
Interior Equipment: Range/Oven, Dishwasher, Microwave, Refrigerator, Washer, Dryer, Cable Wired
Living/ Dining Room: Separate Living Room, Separate Dining Room, Separate Den, Eat-In Kitchen, Separate Breakfast Room, Pantry, Island In Kitchen, Washer/Dryer Connections
Lot: Some Trees, Landscaped, Wood Fenced
Master Bath: Carpet, Double Sinks, Separate Shower, Smooth Ceiling
Master Bedroom: Level 1,Full Bath, Smooth Ceiling, Carpet
Parking/ Storage: Driveway/Pad, Garage Door Opener(s), Side-Load Garage
Total Rooms: 11
Water/ Sewer: 2+ Water Heaters, Gas Water Heater
Room Sizes
Primary Bedroom: 16x16
Bedroom 2: 12x13
Bedroom 3: 13x13
Bedroom 4: 11x11
Dining Area: 11x13
Den/ Great Room: 16x13
Kitchen: 17x12
Breakfast Room: 12x13
Bonus Room: 12x16
Living room: 13x13
Listed By / Shown By
Listed By
Agency Name: Keller Williams Realty
Shown By
Agent Name: Destin Westmoreland
Agent Phone: (662) 253-0808
Agency Title: Local Agency Realty Group

Estimate Your Payment
Estimated Payment
$ 2,512.23 per month $2,395.85 Principal & Interest $0.00 Property Tax (data not provided by mls) $116.38 Homeowner's Insurance
1850 Wood Oak Dr | MLS# 10225835
This single family home located at 1850 Wood Oak Dr, Memphis, TN 38016 is currently listed for sale with an asking price of $399,000. This property was built in 1993 and has 4 bedrooms and 2 full and 1 partial baths. Wood Oak Dr is located in the WOODCHASE SEC F subdivision. Search WOODCHASE SEC F real estate on destin.localagencyrealty.com today.