
BEDS5
BATHS4 full 1 partial
MLS#10225088
STATUSActive
PROPERTY TYPERental - Single Family
SUBDIVISIONBAILEY STATION PH10
Property Description
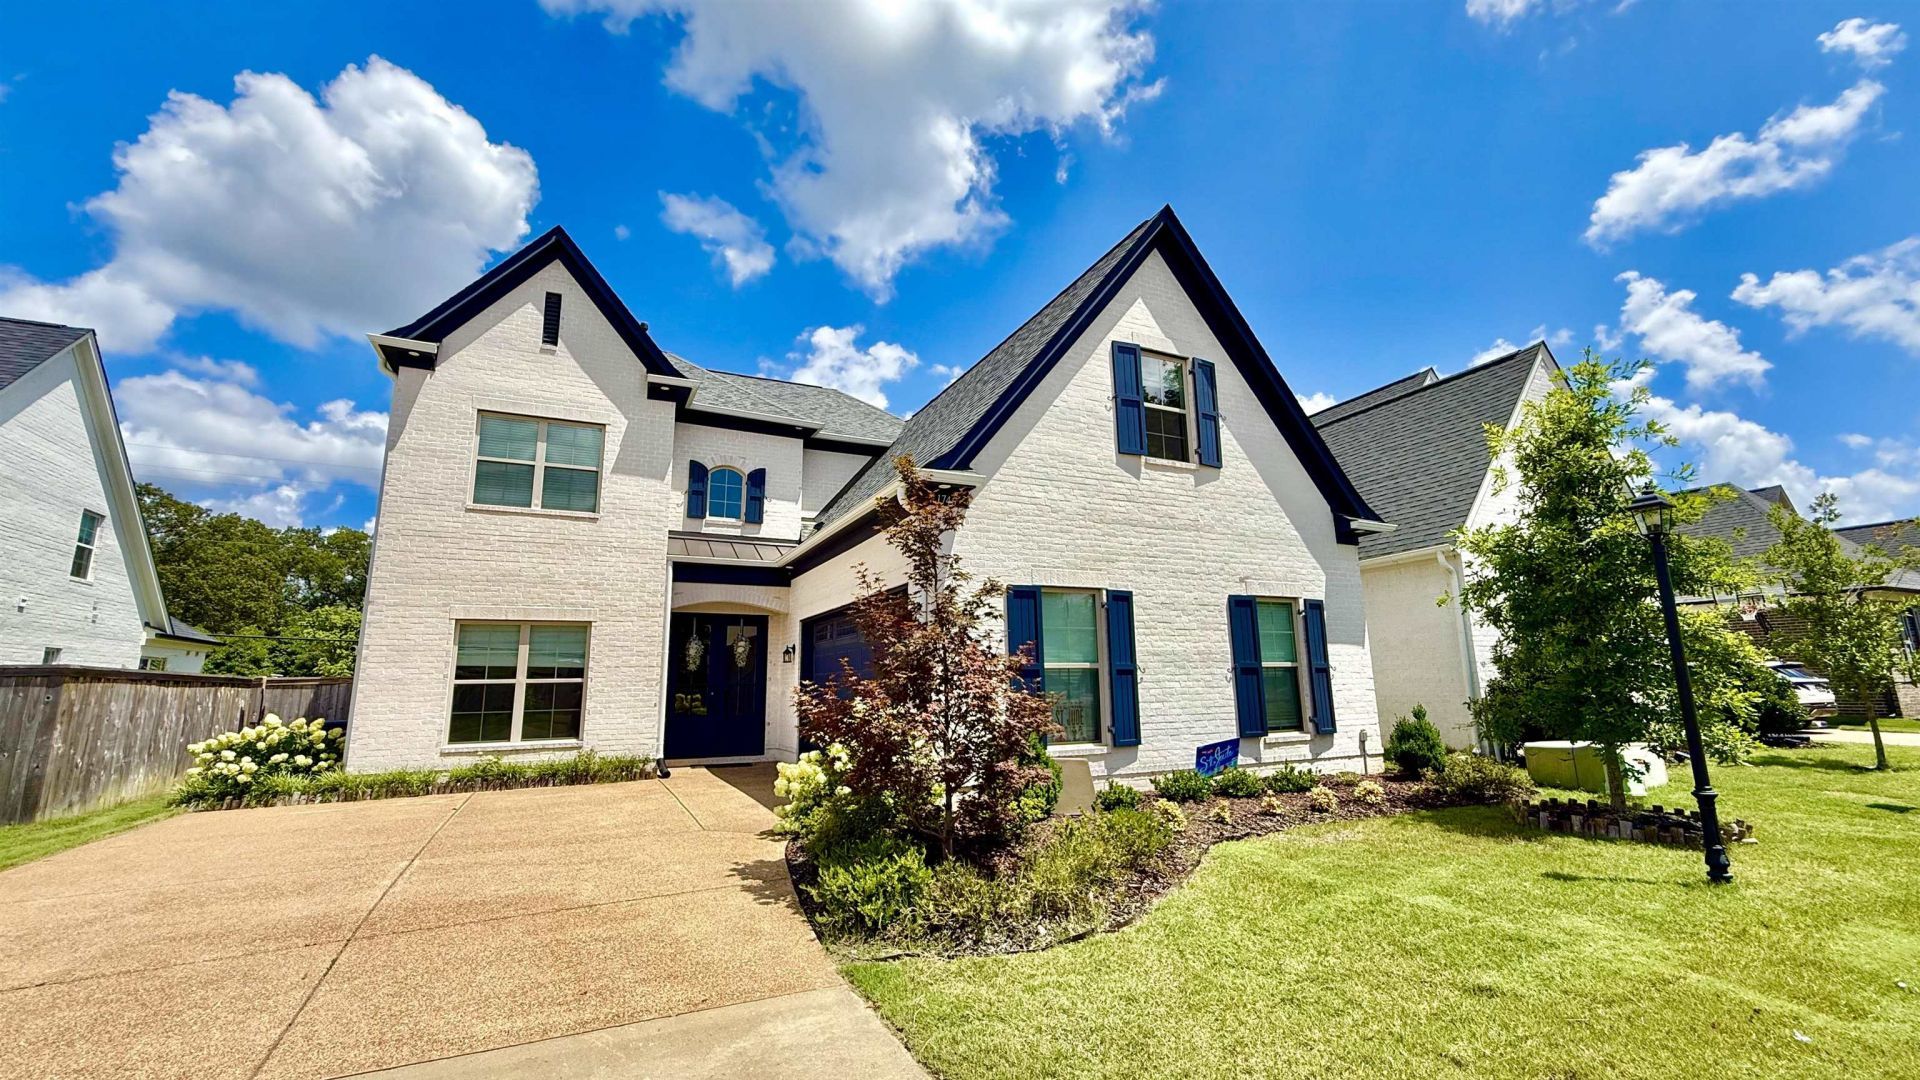
Occupancy available Aug 1st. 3480 square feet of luxury! Gated subdivision, 5br's/4.5baths! Primary bedroom, guest BR and 2.5 baths down. 3br's, 2 full baths and a huge bonus room up. Large kitchen with gas cooking an vented hood. Covered Patio and nice view of pond in neighboring yard. Check out the video as well. Security deposit same as rent. Call the property manager vs messaging in the apps for a quicker response. Pet may be allowed depending on size, age and bread.
Property Features
Property Type: Rental - Single Family
Fireplaces: 1
Garage: 2 car attached
Year Built: 2020
Feature Descriptions
Additional Rooms: Laundry Room, Bonus Room
Bed and Bath: 1 or More BR Down, Primary Down, Vaulted/Coffered Primary, Split Bedroom Plan, Luxury Primary Bath, Double Vanity Bath, Separate Tub & Shower, Full Bath Down
Days on Site: 16
Fireplace: In Den/Great Room
Floors/ Ceilings: Part Hardwood, Part Carpet, Tile, Smooth Ceiling,9 or more Ft. Ceiling, Vaulted/Coff/Tray Ceiling, Two Story Foyer
Interior: Pull Down Attic Stairs, Walk-In Attic, Cat/Dog Free House, Security System, Smoke Detector(s)
Interior Equipment: Range/Oven, Double Oven, Cooktop, Gas Cooking, Disposal, Dishwasher, Microwave, Refrigerator, Cable Wired
Living/ Dining Room: Separate Dining Room, Great Room, Breakfast Bar, Separate Breakfast Room, Pantry
Security: yes
Total Rooms: 10
Room Sizes
Bedroom 2: 11x12
Bedroom 3: 12x13
Bedroom 4: 12x13
Bedroom 5: 11x12
Dining Area: 12x11
Den/ Great Room: 18x16
Kitchen: 16x10
Breakfast Room: 13x11
Bonus Room: 14x29
Living room: 0
Listed By / Shown By
Listed By
Agency Name: Keller Williams
Shown By
Agent Name: Destin Westmoreland
Agent Phone: (662) 253-0808
Agency Title: Local Agency Realty Group

1746 Chadwick Farms Loop | MLS# 10225088
This property located at 1746 Chadwick Farms Loop, Collierville, TN 38017 is currently listed for rent with an asking price of $3,950 / Monthly. Search Collierville real estate on destin.localagencyrealty.com today.