
BEDS3
BATHS2 full 1 partial
MLS#10231717
STATUSActive
PROPERTY TYPEResidential - Single Family
SUBDIVISIONHARBOR TOWN PH1
Property Description
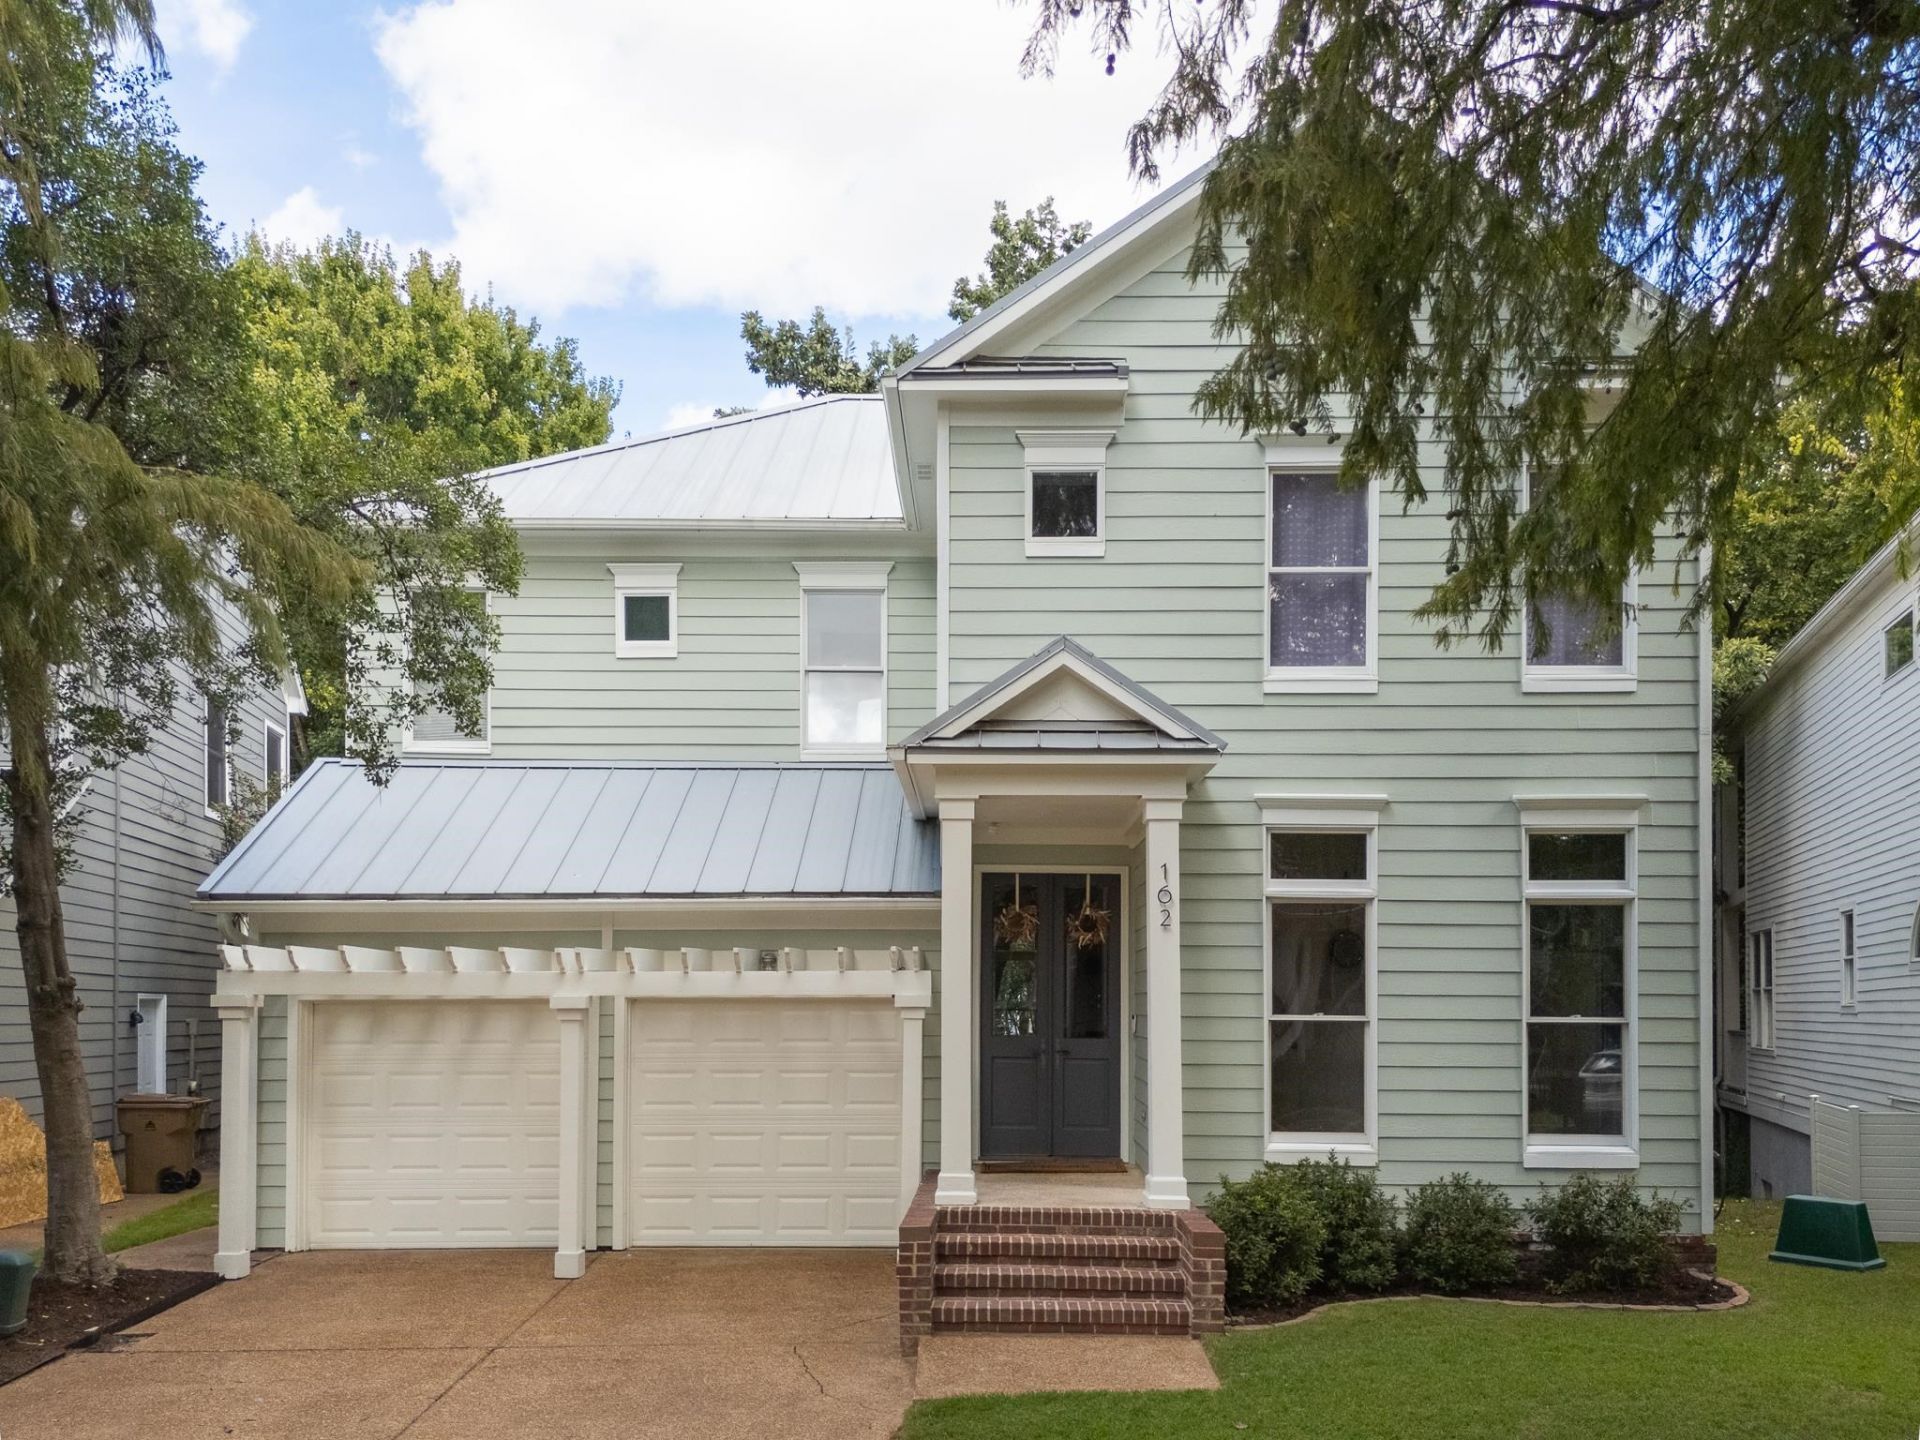
LOVE THE HOUSE. LOVE THE RATE! Your Harbor Town dream home just got more affordable! Seller willing to contribute toward an interest-rate buydown with an acceptable offer. This is a fabulous home - modern, updated and ready for you to move right in! This light-filled home offers an open floor plan, spacious rooms and wonderful park views throughout. The gourmet kitchen has a large island, Viking gas cooking and plenty of space for gathering and entertaining. Office or flex room downstairs. Hardwood floors throughout the home (no carpet anywhere). Abundant windows provide great natural light in every room. The spacious primary suite features its own private balcony, and a gorgeous updated ensuite. Relax outside on your wood deck overlooking a large yard and wooded park view. Additional highlights include newly painted HardiePlank siding, metal roof and attached 2-car garage.
Property Features
Property Type: Residential - Single Family
Cooling: Central
Fireplaces: 1
Garage: 2 car attached
Heating: Central
Home Style: Traditional
Lot Size: 0.13 Acres
Roof Type: Metal
Year Built: 1999
Feature Descriptions
Additional Rooms: Laundry Room, Office/Sewing Room
Bed and Bath: All Bedrooms Up, Primary Up, Renovated Bathroom, Luxury Primary Bath, Double Vanity Bath, Half Bath Down
Days on Site: 33
Exterior: Porch, Balcony
Exterior/ Windows: Wood/Composition
Fireplace: In Living Room
Flood Insurance Required: No
Floors/ Ceilings: Hardwood Throughout, Tile, Smooth Ceiling,9 or more Ft. Ceiling
Interior: Wet Bar, Walk-In Closet(s), Mud Room
Interior Equipment: Range/Oven, Gas Cooking, Disposal, Dishwasher
Living/ Dining Room: Separate Dining Room, Updated/Renovated Kitchen, Breakfast Bar, Pantry, Island In Kitchen
Lot: Some Trees
Master Bath: Double Sinks, Separate Shower, Tile Floor
Master Bedroom: Level 2,Walk-In Closet, Full Bath, Smooth Ceiling, Hardwood Floor
Parking/ Storage: Driveway/Pad, Front-Load Garage
Total Rooms: 7
Water/ Sewer: Public Water, Public Sewer
Room Sizes
Primary Bedroom: 16x13
Bedroom 2: 18x11
Bedroom 3: 13x13
Dining Area: 14x14
Kitchen: 17x10
Office: 13x11
Living room: 22x15
Listed By / Shown By
Listed By
Agency Name: Crye-Leike, Inc., REALTORS
Agency Phone: 901-766-9004
Shown By
Agent Name: Destin Westmoreland
Agent Phone: (662) 253-0808
Agency Title: Local Agency Realty Group

Estimate Your Payment
Estimated Payment
$ 3,620.38 per month $3,452.67 Principal & Interest $0.00 Property Tax (data not provided by mls) $167.71 Homeowner's Insurance
162 Harbor Isle Cir N | MLS# 10231717
This single family home located at 162 Harbor Isle Cir N, Memphis, TN 38103 is currently listed for sale with an asking price of $574,999. This property was built in 1999 and has 3 bedrooms and 2 full and 1 partial baths. Harbor Isle Cir N is located in the HARBOR TOWN PH1 subdivision. Search HARBOR TOWN PH1 real estate on destin.localagencyrealty.com today.