
BEDS3
BATHS2 full 1 partial
MLS#10224469
STATUSPending
PROPERTY TYPEResidential - Single Family
SUBDIVISIONCENTRAL GARDENS
Property Description
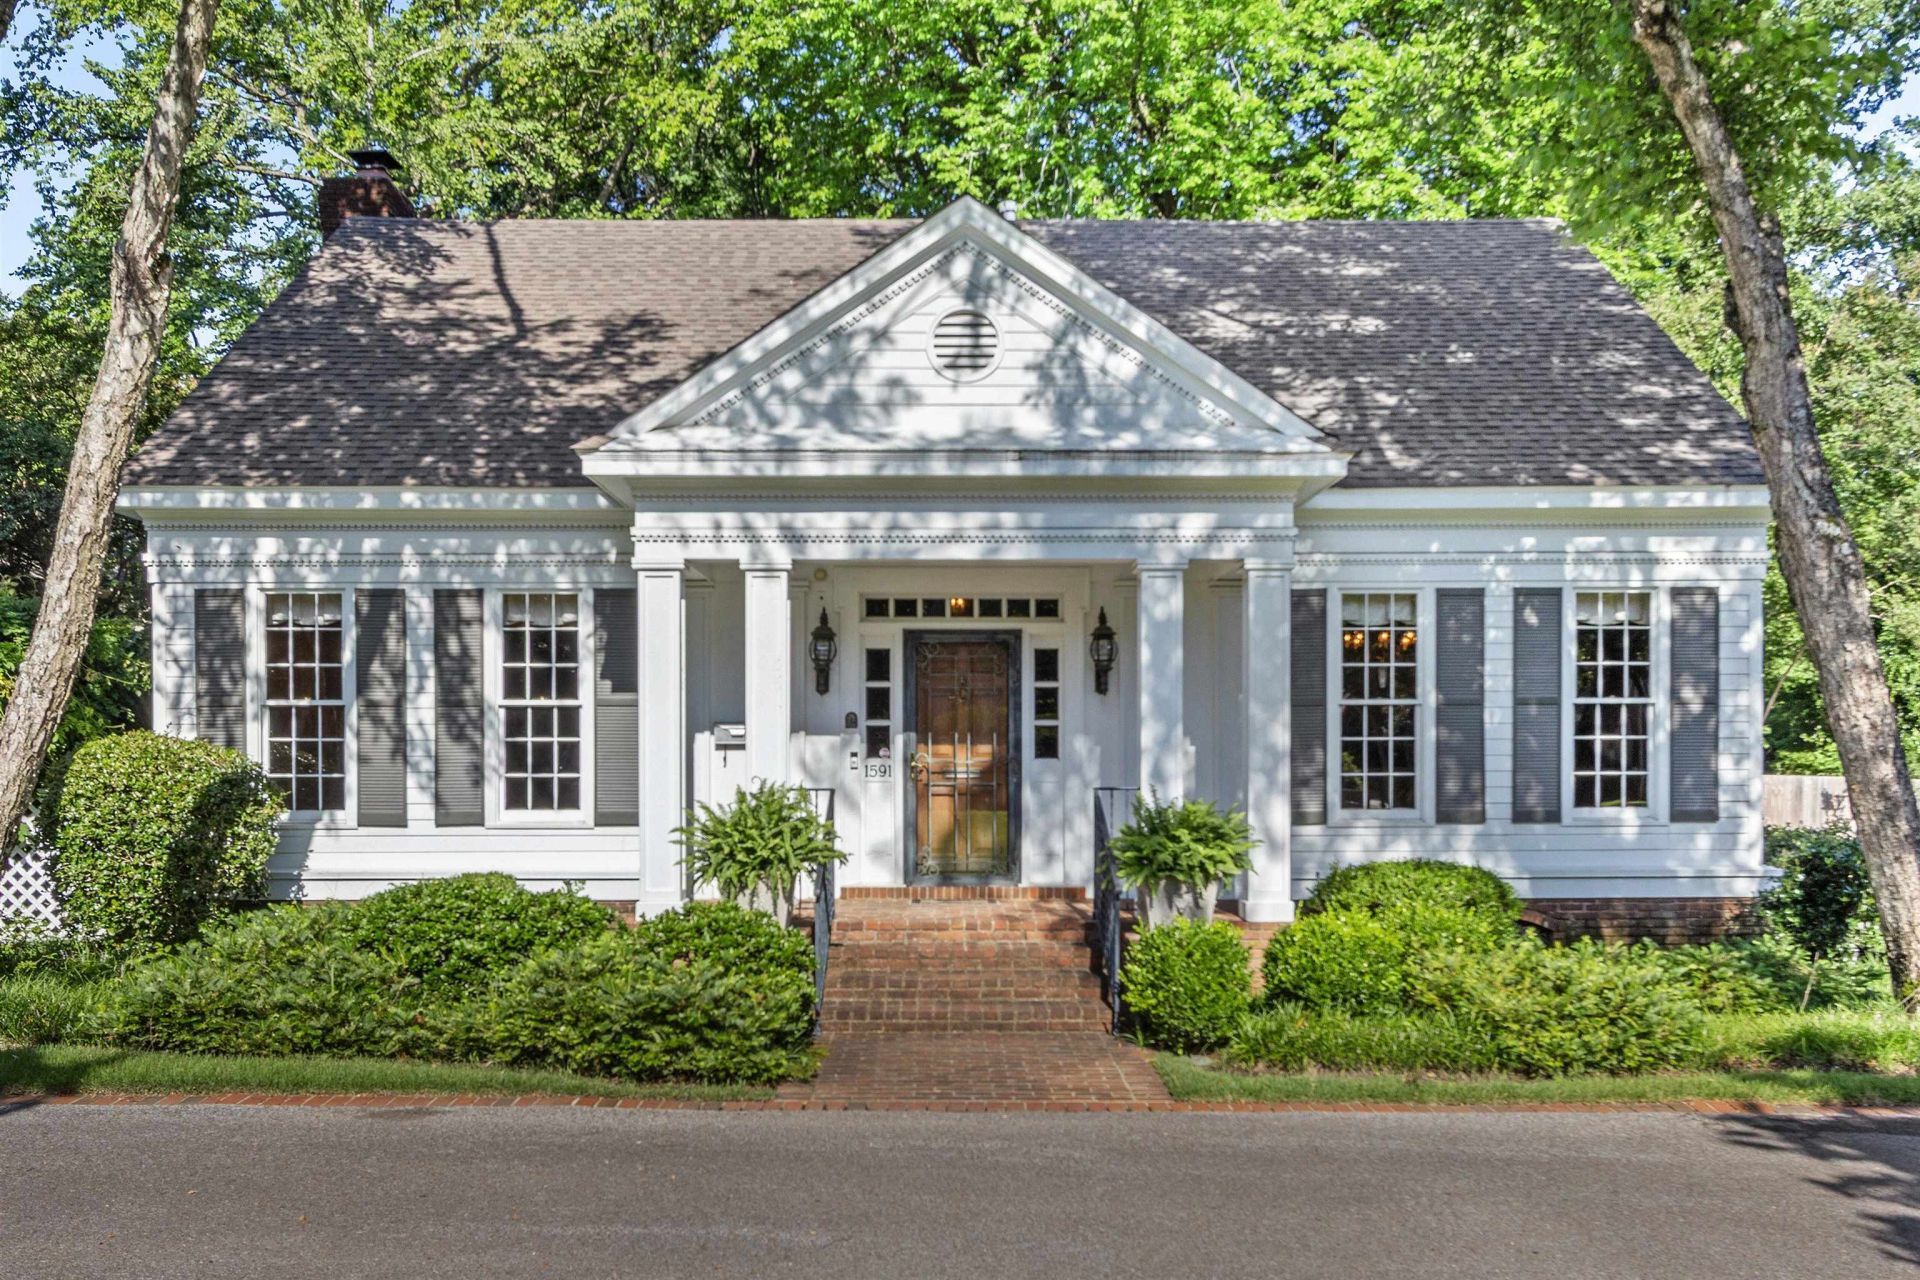
This Hidden Gem in Central Gardens is prominently located at the west end of the park like common area in the Highly Desired Clanlo Neighborhood and priced to reflect the opportunity for updates. The Regal entry, generous room sizes, wonderful floor plan, and impressive architectural presents provide an excellent foundation for YOUR Vision. There's a Large 1st floor Primary BR with Fireplace, Walk In Closet, & Private Patio. The en suite bath has Double Vanity, Tub, separate Shower & a Skylight providing abundant natural light. Eat In Kitchen with Breakfast Area & Laundry Closet. Upstairs has 2 BRs, Office with built-in shelves, multiple closets, and shared bath. Also there is a Courtyard, 2 Car Attached Garage with spacious attic overhead. The Kohler backup Generator had the annual service in June of 2026. Location is VERY PRIVATE and Near Restaurants, Entertainment, and the Medical District.
Property Features
Property Type: Residential - Single Family
Cooling: Ceiling Fan(s), Central, Dual System
Fenced: Yes
Fireplaces: 2
Garage: 2 car attached
Heating: Central, Gas
Home Style: Traditional
Lot Size: 0.14 Acres
Roof Type: Composition Shingles
Year Built: 1984
Feature Descriptions
Additional Rooms: Attic, Laundry Closet
Bed and Bath: 1 or More BR Down, Double Vanity Bath, Half Bath Down, Primary Down, Separate Tub & Shower, Vinyl/Luxury Vinyl Floor, Whirlpool(s)
Days on Site: 137
Exterior: Wrought Iron Security Drs, Auto Lawn Sprinkler, Porch, Patio
Exterior/ Windows: Wood/Composition
Fireplace: Gas Logs, In Living Room, In Primary Bedroom, Masonry
Floors/ Ceilings: Part Hardwood, Vinyl/Luxury Vinyl Floor, Wall to Wall Carpet
Handicap: Grab Bars
Interior: All Window Treatments, Pull Down Attic Stairs, Attic Access, Walk-In Attic
Interior Equipment: Cooktop, Dishwasher, Disposal, Instant Hot Water, Range/Oven, Refrigerator
Living/ Dining Room: Breakfast Bar, Island In Kitchen, Separate Breakfast Room, Separate Den, Separate Dining Room, Separate Living Room, W/D Connection in Kitchen
Lot: Cove, Iron Fenced, Level, Professionally Landscaped, Some Trees, Wood Fenced
Master Bath: Double Sinks, Separate Shower, Smooth Ceiling, Tile Floor, Vaulted/Coffered Ceiling, Whirlpool Tub
Parking/ Storage: Designated Guest Parking, Garage Door Opener(s), On-Street Parking, Side-Load Garage
Total Rooms: 9
Water/ Sewer: Electric Water Heater, Public Sewer, Public Water
Room Sizes
Primary Bedroom: 17x15
Bedroom 2: 15x13
Bedroom 3: 14x14
Dining Area: 15x15
Den/ Great Room: 15x15
Kitchen: 13x12
Breakfast Room: 10x9
Office: 13x10
Living room: 16x14
Listed By / Shown By
Listed By
Agency Name: Marx-Bensdorf, REALTORS
Agency Phone: 901-682-1868
Shown By
Agent Name: Destin Westmoreland
Agent Phone: (662) 253-0808
Agency Title: Local Agency Realty Group

Estimate Your Payment
Estimated Payment
$ 2,675.30 per month $2,551.37 Principal & Interest $0.00 Property Tax (data not provided by mls) $123.93 Homeowner's Insurance
1591 E Clanlo Dr | MLS# 10224469
This single family home located at 1591 E Clanlo Dr, Memphis, TN 38104 is currently listed for sale with an asking price of $424,900. This property was built in 1984 and has 3 bedrooms and 2 full and 1 partial baths. E Clanlo Dr is located in the CENTRAL GARDENS subdivision. Search CENTRAL GARDENS real estate on destin.localagencyrealty.com today.