
BEDS4
BATHS2 full 2 partial
MLS#10228351
STATUSActive
PROPERTY TYPEResidential - Single Family
SUBDIVISIONRIVER OAKS
Property Description
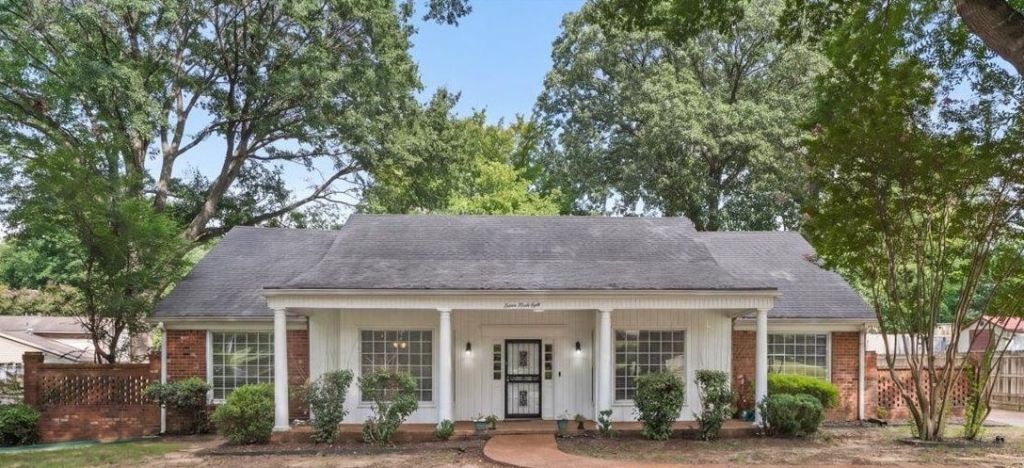
Seller offering concessions toward landscaping or other buyer needs with an acceptable offer! Classic East Memphis charm with room to grow. This 2,926 sq ft home offers 4 bedrooms, 2 full and 2 half baths, and a welcoming columned front porch made for slow mornings and evening visits. Set on a mature, tree-shaded lot on quiet Eastridge Dr, the yard is a blank canvas ready for your vision. See the virtually landscaped photos for just a few of the possibilities: shade gardens, hydrangea beds, and a lush entry that would make this one of the prettiest homes on the street. Use the seller's concession to bring it to life! Inside, generous living spaces offer the size buyers want at a price point well below most of the area. Minutes to Baptist East, East Memphis & Germantown shopping, dining, and schools. Bring your ideas and make it yours! Virtually landscaped images are for illustration only; unaltered photos included. The $35/yr neighborhood fee is voluntary.
Property Features
Property Type: Residential - Single Family
Cooling: Ceiling Fan(s), Central
Fenced: Yes
Fireplaces: 1
Garage: 2 car attached
Heating: Central
Home Style: Traditional
Lot Size: 0.30 Acres
Roof Type: Composition Shingles
Year Built: 1975
Feature Descriptions
Additional Rooms: Laundry Room, Attic, Storage Room
Bed and Bath: All Bedrooms Down, Primary Down, Vaulted/Coffered Primary, Double Vanity Bath, Full Bath Down, Half Bath Down
Days on Site: 83
Exterior: Porch
Exterior/ Windows: Brick Veneer, Vinyl Siding, Wood Window(s)
Fireplace: Masonry, In Den/Great Room, Gas Logs
Floors/ Ceilings: Part Hardwood, Part Carpet, Tile
Interior: Monitored Alarm
Interior Equipment: Double Oven, Cooktop, Disposal, Dishwasher, Refrigerator
Living/ Dining Room: Separate Living Room, Separate Dining Room, Separate Den, Eat-In Kitchen
Lot: Level, Chain Fenced
Master Bath: Double Sinks, Tile Floor
Parking/ Storage: Driveway/Pad, Side-Load Garage
Total Rooms: 8
Water/ Sewer: Electric Water Heater, Public Sewer, Public Water
Room Sizes
Primary Bedroom: 20x15
Bedroom 2: 15x11
Bedroom 3: 15x12
Bedroom 4: 11x10
Dining Area: 14x12
Den/ Great Room: 21x17
Kitchen: 13x10
Breakfast Room: 10x8
Bonus Room: 28x12
Living room: 17x14
Listed By / Shown By
Listed By
Agency Name: Crye-Leike, Inc., REALTORS
Agency Phone: 901-766-9004
Shown By
Agent Name: Destin Westmoreland
Agent Phone: (662) 253-0808
Agency Title: Local Agency Realty Group

Estimate Your Payment
Estimated Payment
$ 2,439.82 per month $2,326.80 Principal & Interest $0.00 Property Tax (data not provided by mls) $113.02 Homeowner's Insurance
1528 Eastridge Dr | MLS# 10228351
This single family home located at 1528 Eastridge Dr, Memphis, TN 38120 is currently listed for sale with an asking price of $387,500. This property was built in 1975 and has 4 bedrooms and 2 full and 2 partial baths. Eastridge Dr is located in the RIVER OAKS subdivision. Search RIVER OAKS real estate on destin.localagencyrealty.com today.