
BEDS4
BATHS3 full
MLS#10225219
STATUSPending
PROPERTY TYPEResidential - Single Family
SUBDIVISIONLEE LINE FARMS PH3
Property Description
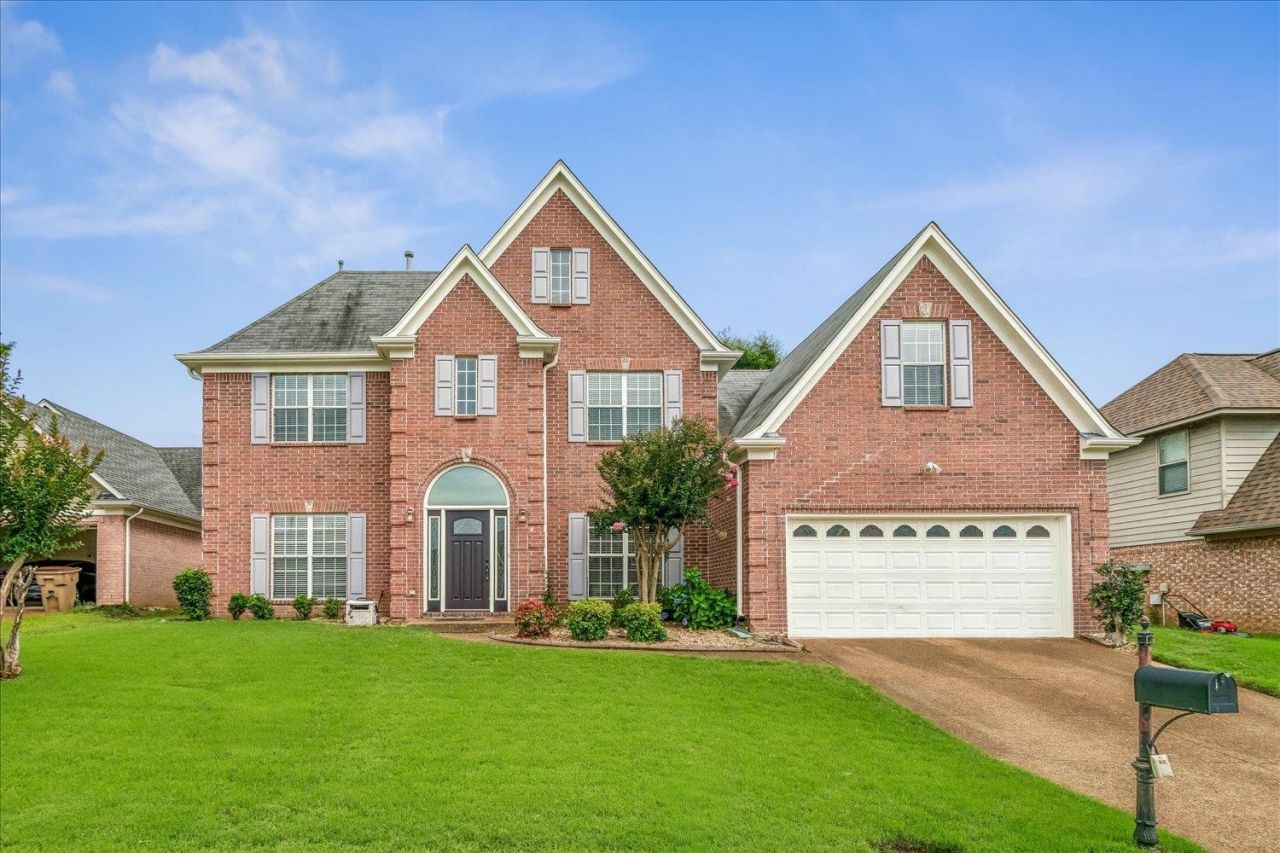
Welcome home to this beautifully updated brick residence nestled in a quiet cove. From the moment you step inside, you'll appreciate the soaring ceilings, abundant natural light, and elegant hardwood flooring throughout the main living areas. The spacious kitchen features updated cabinetry, granite countertops, stainless steel appliances, and a large island perfect for gathering and entertaining. The desirable floor plan offers generous living spaces, a spacious primary suite with a luxury bath, and additional bedrooms with plenty of room for family, guests, or a home office. Outside, enjoy a large, fenced backyard with an extended patio?ideal for relaxing, play, or outdoor entertaining. Conveniently located near schools, shopping, dining, and commuter routes, this move-in ready home offers the perfect blend of comfort, style, and functionality.
Property Features
Property Type: Residential - Single Family
Cooling: Central
Fenced: Yes
Fireplaces: 1
Garage: 2 car attached
Heating: Central
Home Style: Traditional
Lot Size: 0.19 Acres
Roof Type: Composition Shingles
Year Built: 2001
Feature Descriptions
Additional Rooms: Bonus Room
Bed and Bath: 1 or More BR Down, Luxury Primary Bath, Double Vanity Bath, Whirlpool(s)
Days on Site: 14
Exterior: Patio, Wood Fence
Exterior/ Windows: Brick Veneer
Fireplace: In Keeping/Hearth room
Floors/ Ceilings: Part Hardwood, Tile, Vaulted/Coff/Tray Ceiling
Living/ Dining Room: Great Room, Updated/Renovated Kitchen, Eat-In Kitchen
Lot: Level, Landscaped
Master Bedroom: Level 2,Walk-In Closet
Parking/ Storage: Driveway/Pad, Garage Door Opener(s), Front-Load Garage
Total Rooms: 9
Water/ Sewer: Public Water
Listed By / Shown By
Listed By
Agency Name: Keller Williams
Shown By
Agent Name: Destin Westmoreland
Agent Phone: (662) 253-0808
Agency Title: Local Agency Realty Group

Estimate Your Payment
Estimated Payment
$ 2,178.52 per month $2,077.61 Principal & Interest $0.00 Property Tax (data not provided by mls) $100.92 Homeowner's Insurance
1480 Mcallen Cv | MLS# 10225219
This single family home located at 1480 Mcallen Cv, Cordova, TN 38016 is currently listed for sale with an asking price of $346,000. This property was built in 2001 and has 4 bedrooms and 3 full baths. Mcallen Cv is located in the LEE LINE FARMS PH3 subdivision. Search LEE LINE FARMS PH3 real estate on destin.localagencyrealty.com today.