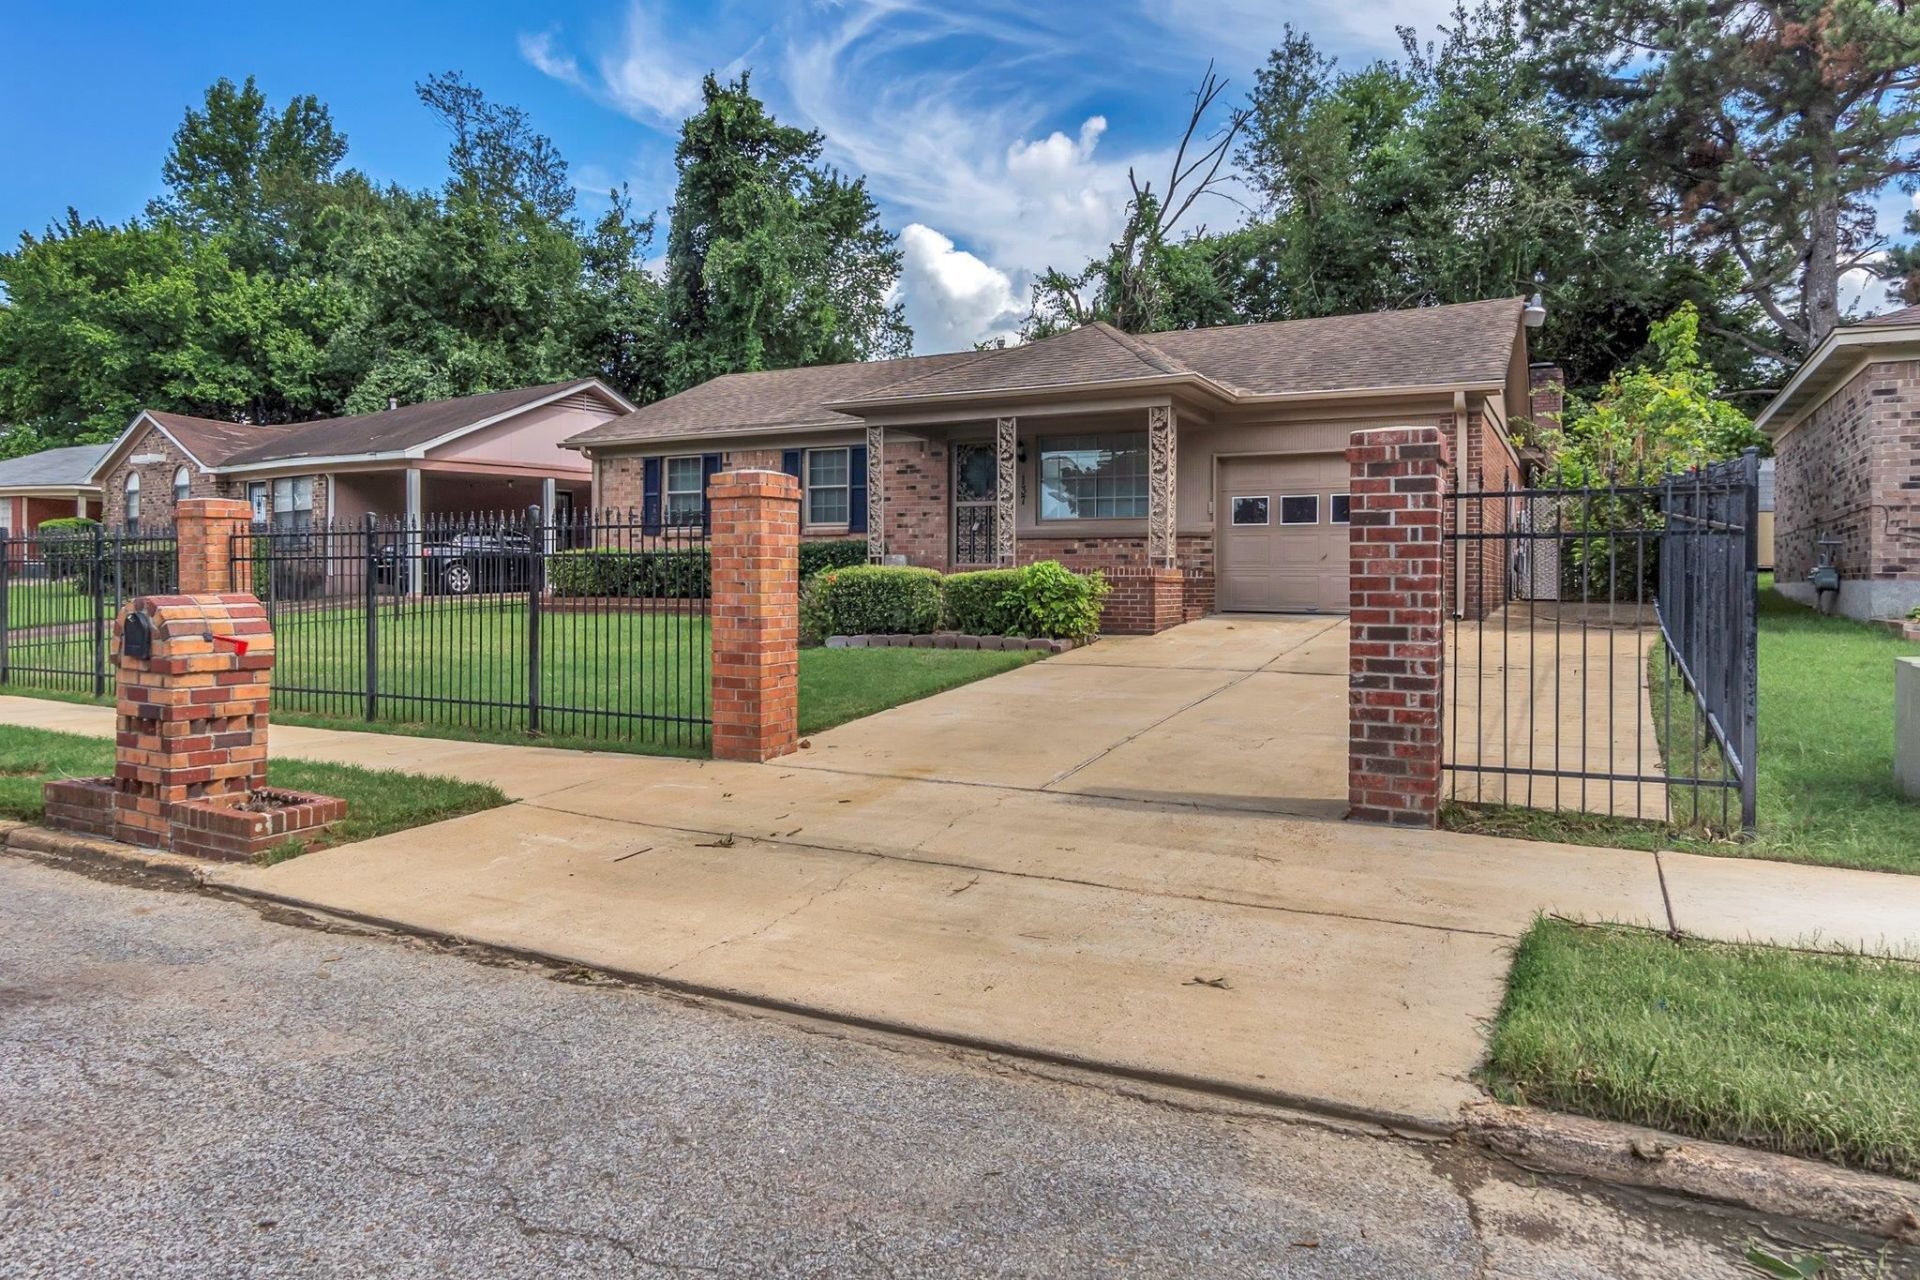

BEDS3
BATHS2 full
MLS#10226017
STATUSActive
PROPERTY TYPEResidential - Single Family
SUBDIVISIONHILLBROOK RD
Property Description
Step into this beautifully maintained 3 bedroom, 2 full bath home that offers a spacious split floor plan across 1,850+ sq. ft. of comfortable living. The home boasts three oversized bedrooms with boundless potential. The kitchen features gleaming stainless steel appliances and premium black granite countertops. A spacious great room/hearth room anchors the home, all while offering a sophisticated ambiance, centered around an electric wall fireplace that sets the mood for family gatherings. A flexible, intimate bonus room presents endless possibilities as an office, study, or recreation area. This space seamlessly transitions into an oversized, naturally lit screened-in sunroom. Complete with a serene, expansive backyard patio, this property offers the ultimate indoor-outdoor lifestyle. Everything you love. Every reason to stay. "Discover all the ways you'll love living here."
Property Features
Property Type: Residential - Single Family
Cooling: Central
Fireplaces: 1
Garage: 1 car attached
Heating: Gas
Home Style: Traditional
Lot Size: 0.14 Acres
Roof Type: Composition Shingles
Year Built: 1973
Feature Descriptions
Additional Rooms: Laundry Room, Library/Study, Sun Room, Bonus Room, Attic
Bed and Bath: All Bedrooms Down, Split Bedroom Plan, Renovated Bathroom, Double Vanity Bath, Full Bath Down, Jacuzzi
Days on Site: 3
Exterior: Wrought Iron Security Drs, Storage Building, Porch, Screen Porch, Patio, Covered Patio, Storage
Exterior/ Windows: Brick Veneer, Wood/Composition, Storm Door(s)
Fireplace: In Den/Great Room
Floors/ Ceilings: Part Hardwood, Wood Laminate Floors, Tile
Interior: Walk-In Closet(s), Pull Down Attic Stairs, Attic Access, Vent Hood/Exhaust Fan
Interior Equipment: Range/Oven, Cooktop, Dishwasher
Living/ Dining Room: Separate Living Room, Separate Dining Room, Great Room, Updated/Renovated Kitchen, Eat-In Kitchen, Breakfast Bar
Lot: Level, Landscaped
Master Bath: Double Sinks, Tile Floor
Parking/ Storage: Storage Room(s), Front-Load Garage
Total Rooms: 9
Water/ Sewer: Public Water
Room Sizes
Primary Bedroom: 24x12
Bedroom 2: 20x11
Bedroom 3: 14x12
Dining Area: 9x8
Den/ Great Room: 21X12
Living room: 14X14
Listed By / Shown By
Listed By
Agency Name: BEST Real Estate Company
Shown By
Agent Name: Destin Westmoreland
Agent Phone: (662) 253-0808
Agency Title: Local Agency Realty Group

Estimate Your Payment
Estimated Payment
$ 1,402.82 per month $1,337.84 Principal & Interest $0.00 Property Tax (data not provided by mls) $64.98 Homeowner's Insurance
137 Champa Ave | MLS# 10226017
This single family home located at 137 Champa Ave, Memphis, TN 38109 is currently listed for sale with an asking price of $222,800. This property was built in 1973 and has 3 bedrooms and 2 full baths. Champa Ave is located in the HILLBROOK RD subdivision. Search HILLBROOK RD real estate on destin.localagencyrealty.com today.