
BEDS5
BATHS5 full 1 partial
MLS#10230569
STATUSPending
PROPERTY TYPEResidential - Single Family
SUBDIVISIONDU BRAY
Property Description
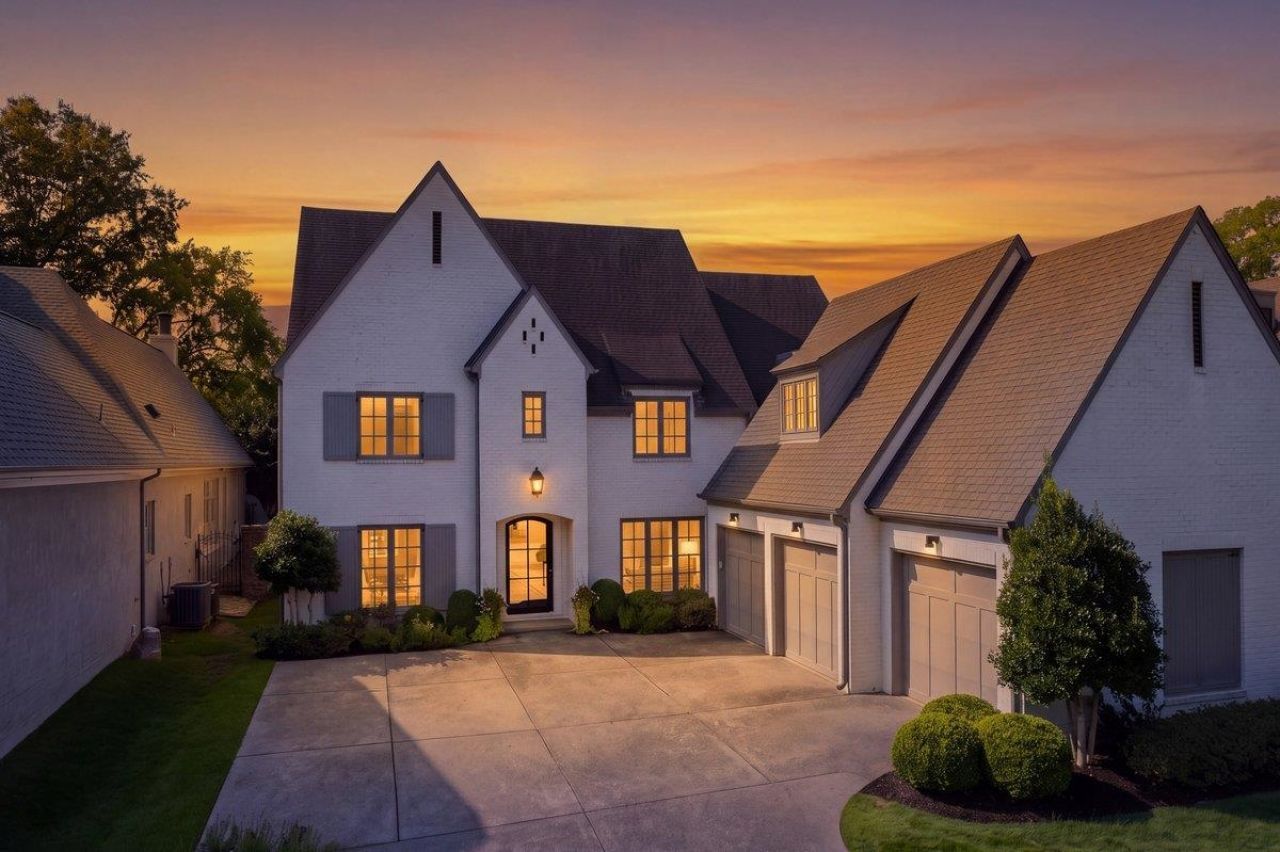
Exceptional custom-built home in the prestigious gated DuBray neighborhood. This beautifully appointed 5BR home offers 2 bedrooms down and an open floor plan designed for both everyday living & entertaining. Hardwood floors flow throughout the main level, complemented by beamed ceilings, premium lighting and designer window treatments. The chef's kitchen features gas cooking, generous workspace and opens to the living areas, while a separate breakfast room, additional scullery kitchen and large walk-in pantry provide exceptional function and storage. Numerous custom upgrades throughout! Outdoor living is equally impressive with a high-end covered patio featuring a fireplace and outdoor grilling kitchen. Thoughtfully designed with quality craftsmanship, luxury finishes and exceptional attention to detail.
Property Features
Property Type: Residential - Single Family
Cooling: Ceiling Fan(s), Central
Fireplaces: 2
Garage: 3 car attached
Heating: Central, Gas
Home Style: French, Traditional
Lot Size: 0.27 Acres
Roof Type: Composition Shingles
Year Built: 2016
Feature Descriptions
Additional Rooms: Attic, Bonus Room, Entry Hall, Laundry Room, Scullery
Bed and Bath: 1 or More BR Down, Double Vanity Bath, Full Bath Down, Half Bath Down, Luxury Primary Bath, Primary Down, Separate Tub & Shower
Days on Site: 49
Exterior: Gas Grill, Covered Patio, Well Landscaped Grounds
Exterior/ Windows: Brick Veneer, Casement Window(s), Double Pane Window(s)
Fireplace: Gas Logs, Gas Starter, In Living Room, In Other Room
Flood Insurance Required: No
Floors/ Ceilings: 9 or more Ft. Ceiling, Part Carpet, Part Hardwood, Smooth Ceiling, Tile
Interior: All Window Treatments, Walk-In Closet(s), Vent Hood/Exhaust Fan
Interior Equipment: Dishwasher, Disposal, Double Oven, Gas Cooking, Microwave, Refrigerator
Living/ Dining Room: Eat-In Kitchen, Island In Kitchen, Other (See Remarks), Pantry, Separate Breakfast Room, Separate Dining Room, Separate Living Room
Lot: Professionally Landscaped
Master Bath: Double Sinks, Separate Shower, Smooth Ceiling, Tile Floor
Parking/ Storage: Garage Door Opener(s), Gate Clickers, More than 3 Coverd Spaces, Side-Load Garage
Total Rooms: 9
Water/ Sewer: Gas Water Heater, Public Sewer, Public Water
Room Sizes
Primary Bedroom: 17x14
Bedroom 2: 14x13
Bedroom 3: 15x14
Bedroom 4: 15x14
Bedroom 5: 14x13
Dining Area: 14x12
Kitchen: 17x12
Breakfast Room: 12x8
Office: 22x20
Living room: 21x17
Listed By / Shown By
Listed By
Agency Name: Coldwell Banker Collins-Maury
Agency Phone: 901-259-8550
Shown By
Agent Name: Destin Westmoreland
Agent Phone: (662) 253-0808
Agency Title: Local Agency Realty Group

Estimate Your Payment
Estimated Payment
$ 6,267.98 per month $5,977.63 Principal & Interest $0.00 Property Tax (data not provided by mls) $290.35 Homeowner's Insurance
1251 S Dubray Pl | MLS# 10230569
This single family home located at 1251 S Dubray Pl, Collierville, TN 38017 is currently listed for sale with an asking price of $995,500. This property was built in 2016 and has 5 bedrooms and 5 full and 1 partial baths. S Dubray Pl is located in the DU BRAY subdivision. Search DU BRAY real estate on destin.localagencyrealty.com today.