
BEDS4
BATHS2 full 1 partial
MLS#10230483
STATUSActive
PROPERTY TYPEResidential - Single Family
SUBDIVISIONBROOKS MANOR
Property Description
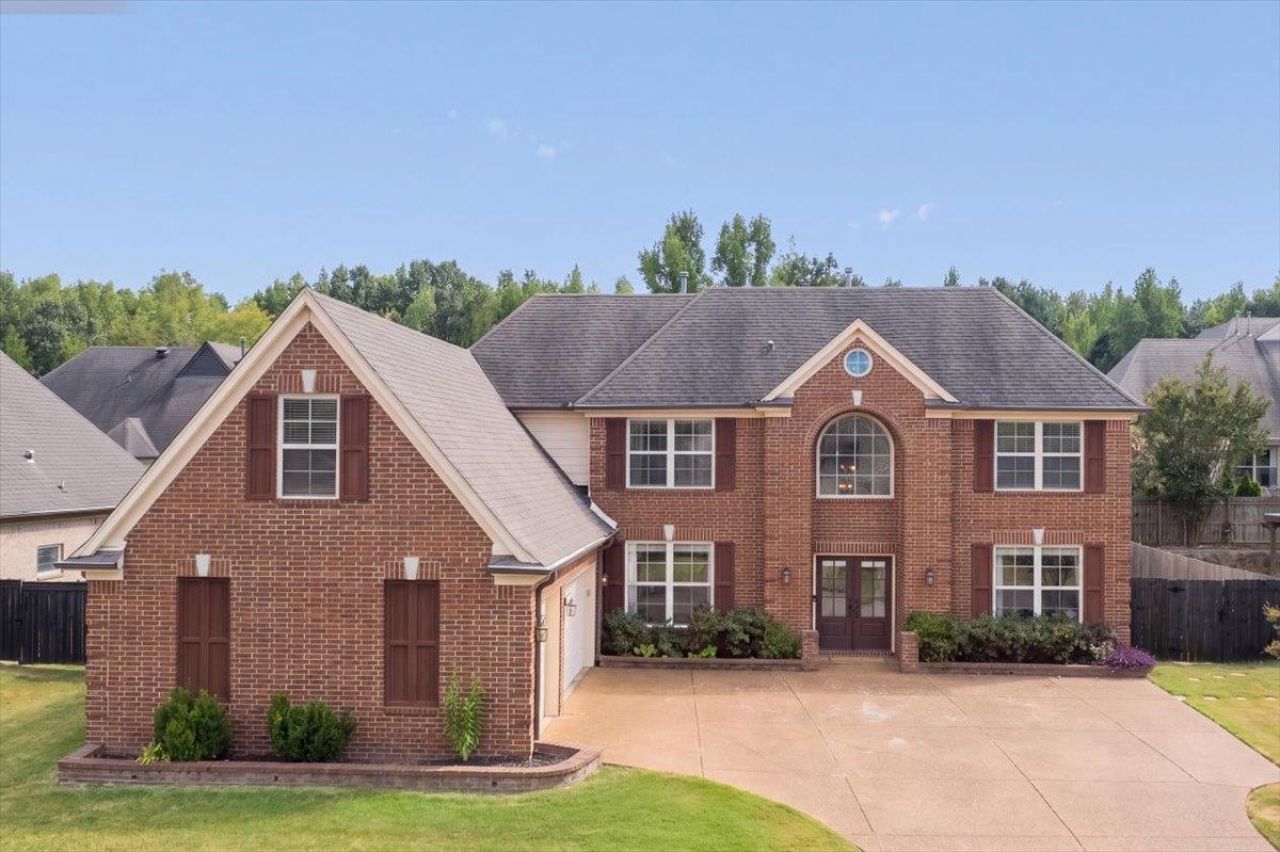
Located in a private, GATED community, you will absolutely love the open, spacious feel of this beautiful home. Soaring ceilings and real hardwood floors welcome you into a dramatic two-story entry, that opens to the formal dining room and vaulted great room, featuring a cozy, freshly refaced fireplace. The spacious kitchen offers plenty of room to gather, with all kitchen appliances-including the refrigerator- to remain. The MAIN LEVEL primary suite features hardwood floors, a private bath, and custom walk-in closets. A convenient half bath is also located downstairs. Upstairs you will find 3 big bedrooms, a full bath, and an impressive 37 ft game room, perfect for entertaining, media room, or easily divided to create a home office, and still have plenty of recreational space. Outside enjoy a fenced backyard, covered patio, and gorgeous HOT-TUB. A spacious 3 car garage completes the package. Updates include a new downstairs ac and coil, new upstairs carpet, and rear fence.
Property Features
Property Type: Residential - Single Family
Cooling: 220 Wiring, Central, Dual System
Fenced: Yes
Fireplaces: 1
Garage: 3 car attached
Heating: Central, Gas, Dual System
Home Style: Soft Contemporary
Lot Size: 0.24 Acres
Roof Type: Composition Shingles
Year Built: 2007
Feature Descriptions
Additional Rooms: Laundry Room, Entry Hall
Bed and Bath: Primary Down, Luxury Primary Bath, Double Vanity Bath, Whirlpool(s), Separate Tub & Shower, Half Bath Down
Days on Site: 50
Exterior: Covered Patio, Hot Tub, Wood Fence
Exterior/ Windows: Brick Veneer, Double Pane Window(s)
Fireplace: Prefabricated, In Den/Great Room, Gas Logs
Flood Insurance Required: No
Floors/ Ceilings: Part Hardwood, Part Carpet, Tile, Textured Ceiling, Two Story Foyer
Interior: All Window Treatments, Pull Down Attic Stairs, Smoke Detector(s)
Interior Equipment: Double Oven, Cooktop, Disposal, Dishwasher, Microwave, Refrigerator
Living/ Dining Room: Separate Dining Room, Great Room, Eat-In Kitchen, Breakfast Bar, Separate Breakfast Room, Pantry
Lot: Some Trees, Landscaped, Wood Fenced
Master Bath: Double Sinks, Separate Shower, Tile Floor, Whirlpool Tub
Parking/ Storage: More than 3 Coverd Spaces, Side-Load Garage
Total Rooms: 8
Water/ Sewer: Electric Water Heater, Public Sewer, Public Water
Room Sizes
Primary Bedroom: 16x14
Bedroom 2: 12x12
Bedroom 3: 13x11
Bedroom 4: 15x13
Dining Area: 12x12
Den/ Great Room: 20x18
Kitchen: 14x12
Breakfast Room: 13x10
Bonus Room: 37x10
Listed By / Shown By
Listed By
Agency Name: Crye-Leike, Inc., REALTORS
Agency Phone: 901-756-8900
Shown By
Agent Name: Destin Westmoreland
Agent Phone: (662) 253-0808
Agency Title: Local Agency Realty Group

Estimate Your Payment
Estimated Payment
$ 2,801.86 per month $2,672.07 Principal & Interest $0.00 Property Tax (data not provided by mls) $129.79 Homeowner's Insurance
12147 Brooks River Dr | MLS# 10230483
This single family home located at 12147 Brooks River Dr, Arlington, TN 38002 is currently listed for sale with an asking price of $445,000. This property was built in 2007 and has 4 bedrooms and 2 full and 1 partial baths. Brooks River Dr is located in the BROOKS MANOR subdivision. Search BROOKS MANOR real estate on destin.localagencyrealty.com today.