
BEDS5
BATHS3 full
MLS#10225902
STATUSActive
PROPERTY TYPEResidential - Single Family
SUBDIVISIONHIDDEN MEADOWS PH2
Property Description
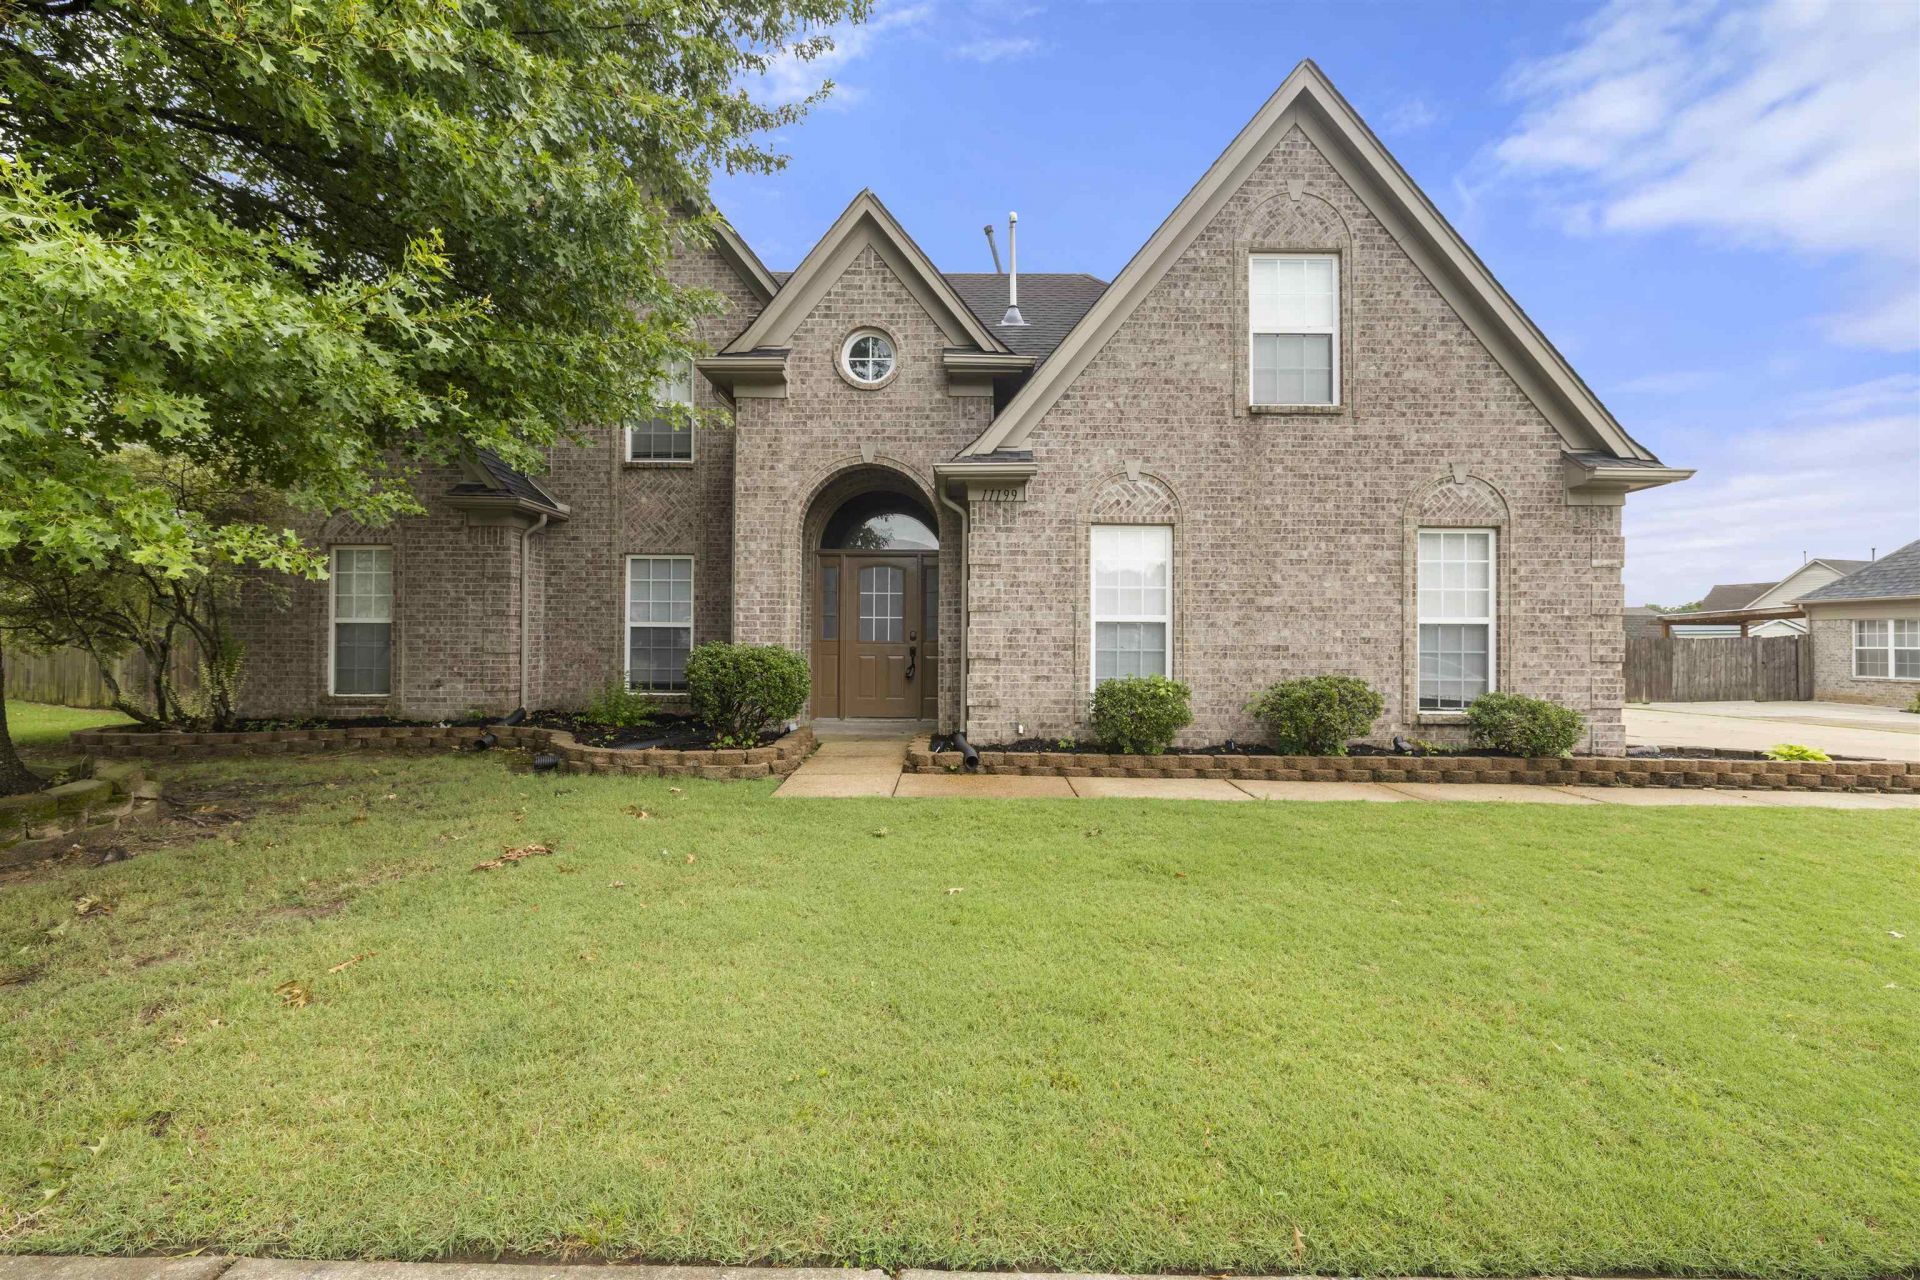
Nestled in a quiet cove, this 5-bedroom, 3-bath brick home offers plenty of space both inside and out. The functional floor plan includes a living room, dining room, kitchen, laundry room, and a versatile bonus room to fit your needs. Step outside to enjoy the large covered patio overlooking the inground pool, creating a great space for relaxing or entertaining. The backyard also features an 8-foot privacy fence, a dog run, and a storage shed for added convenience. Located within walking distance of Arlington Middle School and close to shopping, dining, and everyday amenities, this home combines comfort, space, and a great location.
Property Features
Property Type: Residential - Single Family
Cooling: Ceiling Fan(s), Central, Dual System
Fenced: Yes
Fireplaces: 1
Garage: 2 car attached
Heating: Central
Home Style: Traditional
Lot Size: 0.25 Acres
Roof Type: Composition Shingles
Year Built: 2006
Feature Descriptions
Additional Rooms: Laundry Room, Bonus Room
Bed and Bath: 1 or More BR Down, Primary Down, Vaulted/Coffered Primary, Double Vanity Bath, Whirlpool(s), Separate Tub & Shower, Full Bath Down
Days on Site: 5
Exterior: Storage Building, Patio, Covered Patio, Wood Fence
Exterior/ Windows: Brick Veneer
Fireplace: In Living Room, Gas Logs
Floors/ Ceilings: Hardwood Throughout, Tile, Vaulted/Coff/Tray Ceiling
Interior Equipment: Range/Oven, Disposal, Dishwasher, Microwave
Living/ Dining Room: Separate Living Room, Separate Dining Room, Eat-In Kitchen, Island In Kitchen
Lot: Level, Cove, Landscaped, Wood Fenced
Master Bath: Double Sinks, Separate Shower, Tile Floor, Vaulted/Coffered Ceiling, Whirlpool Tub
Master Bedroom: Level 1,Walk-In Closet, Full Bath, Vaulted/Coffered Ceiling, Hardwood Floor
Parking/ Storage: Driveway/Pad, Garage Door Opener(s), Side-Load Garage
Pool: In Ground
Swimming Pool: Yes
Total Rooms: 9
Water/ Sewer: Public Sewer, Public Water
Room Sizes
Primary Bedroom: 13x16
Bedroom 2: 10x12
Bedroom 3: 10x11
Bedroom 4: 10x11
Bedroom 5: 12x11
Dining Area: 10x14
Kitchen: 19x22
Bonus Room: 13x20
Living room: 15x20
Listed By / Shown By
Listed By
Agency Name: Bryan Realty Group
Shown By
Agent Name: Destin Westmoreland
Agent Phone: (662) 253-0808
Agency Title: Local Agency Realty Group

Estimate Your Payment
Estimated Payment
$ 2,958.64 per month $2,821.58 Principal & Interest $0.00 Property Tax (data not provided by mls) $137.05 Homeowner's Insurance
11199 Bernadette Cv | MLS# 10225902
This single family home located at 11199 Bernadette Cv, Arlington, TN 38002 is currently listed for sale with an asking price of $469,900. This property was built in 2006 and has 5 bedrooms and 3 full baths. Bernadette Cv is located in the HIDDEN MEADOWS PH2 subdivision. Search HIDDEN MEADOWS PH2 real estate on destin.localagencyrealty.com today.