
BEDS2
BATHS1 full
MLS#10218836
STATUSActive
PROPERTY TYPEResidential - Single Family
SUBDIVISIONCOOPER YOUNG
Property Description
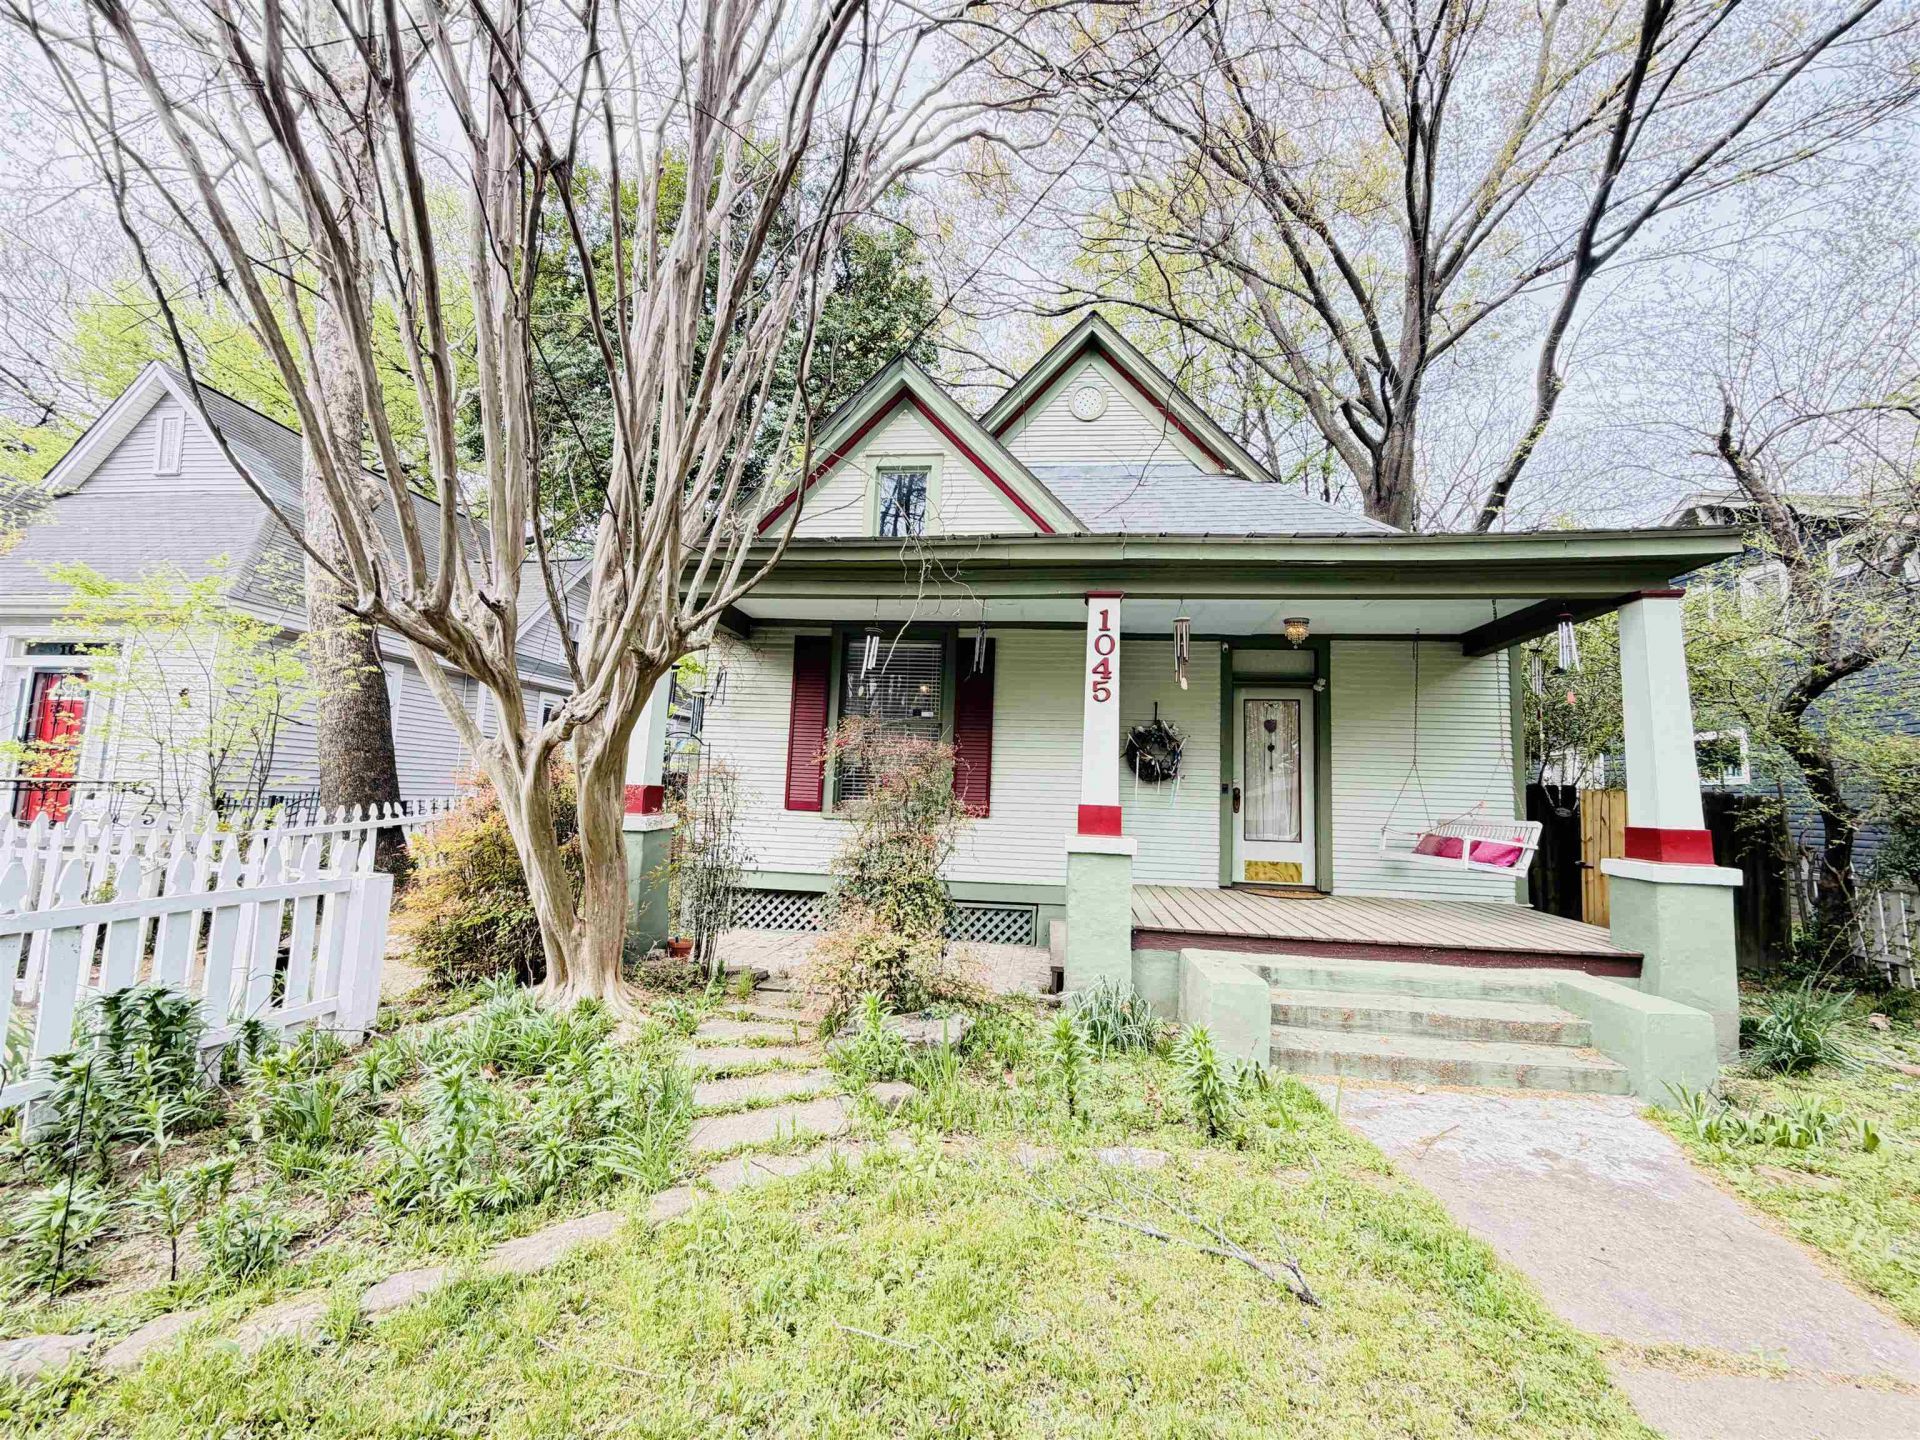
Charming historic Midtown home convenient to Cooper-Young's dining, shopping and entertainment district. A white picket fence, welcoming front porch and off-street parking. Built in 1905, this 2-bedroom, 1-bath home offers approx. 1,213 sq. ft. of character-filled living space with hardwood floors, high ceilings and an inviting layout. Renovated bathroom, roof and decking replaced in December 2022, masonry foundation work and four new windows installed approximately two years ago. The kitchen includes a removable island w/ gas stove hookup. 2 gas floor furnaces provide comfortable heating throughout the home, and three portable A/C units will remain with the house for cooling. Refrigerator (2024) with filtered water and ice maker, washer and dryer, front porch swing all remain. Covered rear deck overlooks a fenced yard filled with established perennials. Large storage shed approx. (15' x 12') The attic offers future expansion. Apt required. See 3D Virtual Tour on Realtor .com
Property Features
Property Type: Residential - Single Family
Cooling: 220 Wiring, Window Unit(s)
Fenced: Yes
Heating: Floor Furnace
Home Style: Traditional
Lot Size: 0.16 Acres
Roof Type: Composition Shingles
Year Built: 1905
Feature Descriptions
Bed and Bath: All Bedrooms Down, Full Bath Down, Primary Down, Renovated Bathroom
Days on Site: 209
Exterior: Covered Patio, On-Site Storage, Wooded Grounds, Chain Fence, Storage, Pet Area, Sidewalks
Exterior/ Windows: Wood/Composition
Fireplace: In Primary Bedroom
Floors/ Ceilings: 9 or more Ft. Ceiling, Hardwood Throughout, Smooth Ceiling, Tile, Vinyl/Luxury Vinyl Floor
Living/ Dining Room: Breakfast Bar, Separate Dining Room, Separate Living Room, Washer/Dryer Connections
Lot: Chain Fenced, Landscaped, Level, Some Trees, Wood Fenced
Parking/ Storage: Driveway/Pad, Storage Room(s)
Total Rooms: 5
Water/ Sewer: Gas Water Heater, Public Sewer, Public Water
Room Sizes
Primary Bedroom: 14x13
Bedroom 2: 13x11
Dining Area: 15x14
Kitchen: 13x13
Breakfast Room: 07x04
Living room: 13x12
Listed By / Shown By
Listed By
Agency Name: New Home Realty
Agency Phone: 901-758-6213
Shown By
Agent Name: Destin Westmoreland
Agent Phone: (662) 253-0808
Agency Title: Local Agency Realty Group

Estimate Your Payment
Estimated Payment
$ 1,196.30 per month $1,140.88 Principal & Interest $0.00 Property Tax (data not provided by mls) $55.42 Homeowner's Insurance
1045 S Rembert St | MLS# 10218836
This single family home located at 1045 S Rembert St, Memphis, TN 38104 is currently listed for sale with an asking price of $190,000. This property was built in 1905 and has 2 bedrooms and 1 full baths. S Rembert St is located in the COOPER YOUNG subdivision. Search COOPER YOUNG real estate on destin.localagencyrealty.com today.