
BEDS3
BATHS2 full
MLS#10233132
STATUSActive
PROPERTY TYPEResidential - Single Family
SUBDIVISIONPETERSON LAKE GARDENS SEC B
Property Description
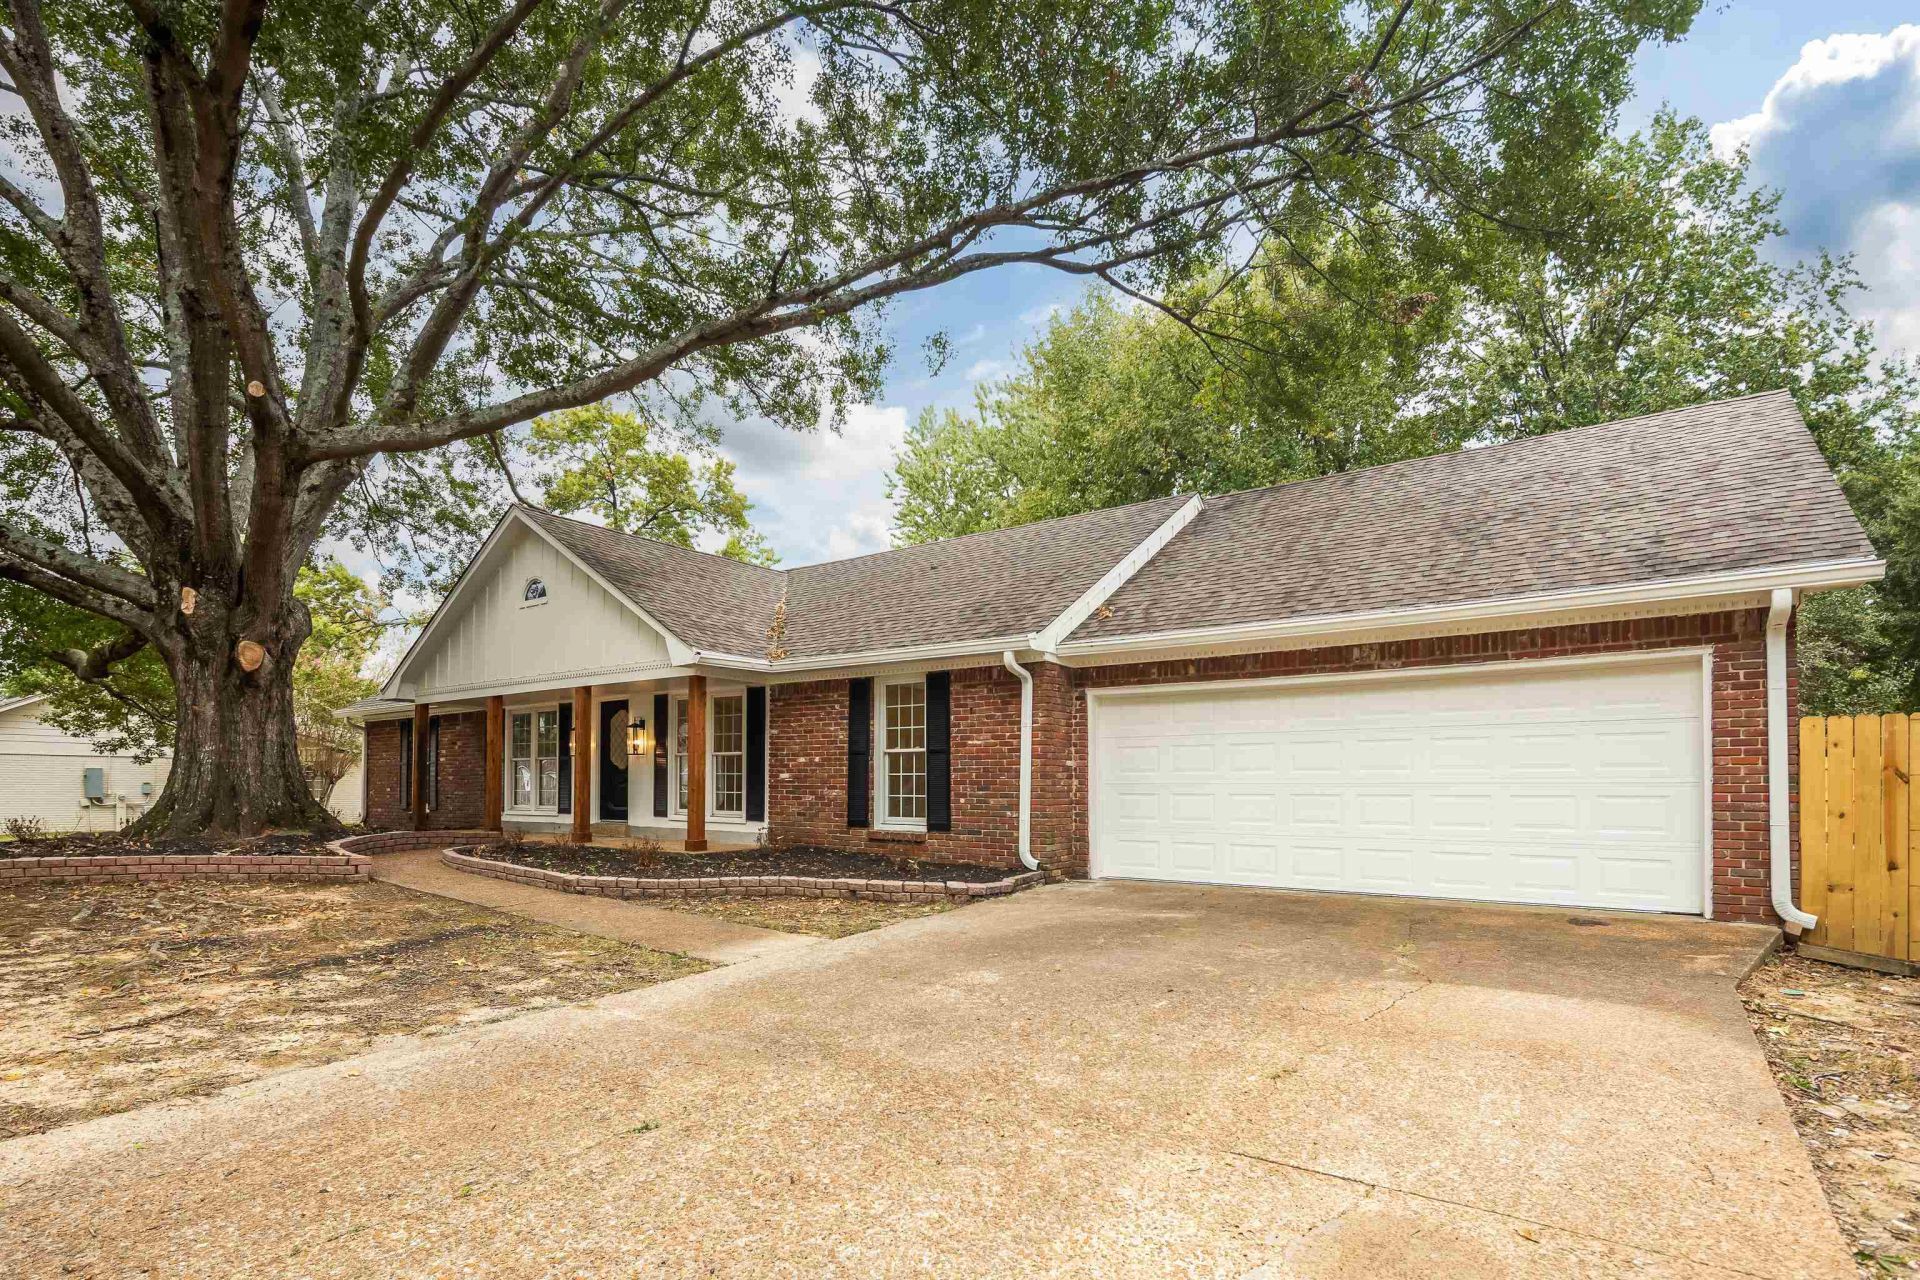
Beautifully renovated and situated on a spacious lot in the heart of Collierville! This 3-bedroom, 2-bath home offers a functional floor plan with new flooring, updated bathrooms, warm design touches, elevated lighting, recessed can lights, and fresh paint throughout! Enjoy a spacious living area, breakfast area, separate laundry room, and a versatile formal living room that could also serve as an oversized dining room. Plus, additional space for a home office! Step outside to a large fenced backyard featuring an in-ground pool with a NEW liner and plenty of room for outdoor entertaining. Complete with a 2-car garage and a fantastic location less than 2 miles from the beloved Collierville Town Square! Zoned for Collierville schools and move-in ready!
Property Features
Property Type: Residential - Single Family
Cooling: Ceiling Fan(s), Central
Fenced: Yes
Fireplaces: 1
Garage: 2 car attached
Heating: Central
Home Style: Traditional
Lot Size: 0.34 Acres
Roof Type: Composition Shingles
Year Built: 1978
Feature Descriptions
Additional Rooms: Laundry Room, Attic
Bed and Bath: All Bedrooms Down,1 or More BR Down, Full Bath Down
Days on Site: 3
Exterior: Porch, Patio, Wood Fence, Storage, Pergola
Exterior/ Windows: Brick Veneer
Fireplace: Masonry, In Living Room
Floors/ Ceilings: Tile, Vinyl/Luxury Vinyl Floor, Smooth Ceiling
Interior: Pull Down Attic Stairs
Interior Equipment: Range/Oven, Cooktop, Disposal, Dishwasher, Refrigerator
Living/ Dining Room: Separate Living Room, Separate Dining Room, Pantry, Washer/Dryer Connections
Lot: Some Trees, Level, Wood Fenced
Master Bath: Tile Floor
Parking/ Storage: Storage Room(s), Front-Load Garage
Pool: In Ground
Swimming Pool: Yes
Total Rooms: 8
Water/ Sewer: Public Sewer, Public Water
Room Sizes
Dining Area: x
Den/ Great Room: x
Living room: x
Listed By / Shown By
Listed By
Agency Name: Reid, REALTORS
Agency Phone: 901-372-8500
Shown By
Agent Name: Destin Westmoreland
Agent Phone: (662) 253-0808
Agency Title: Local Agency Realty Group

Estimate Your Payment
Estimated Payment
$ 2,360.49 per month $2,251.14 Principal & Interest $0.00 Property Tax (data not provided by mls) $109.35 Homeowner's Insurance
103 E Graycrest Ave | MLS# 10233132
This single family home located at 103 E Graycrest Ave, Collierville, TN 38017 is currently listed for sale with an asking price of $374,900. This property was built in 1978 and has 3 bedrooms and 2 full baths. E Graycrest Ave is located in the PETERSON LAKE GARDENS SEC B subdivision. Search PETERSON LAKE GARDENS SEC B real estate on destin.localagencyrealty.com today.