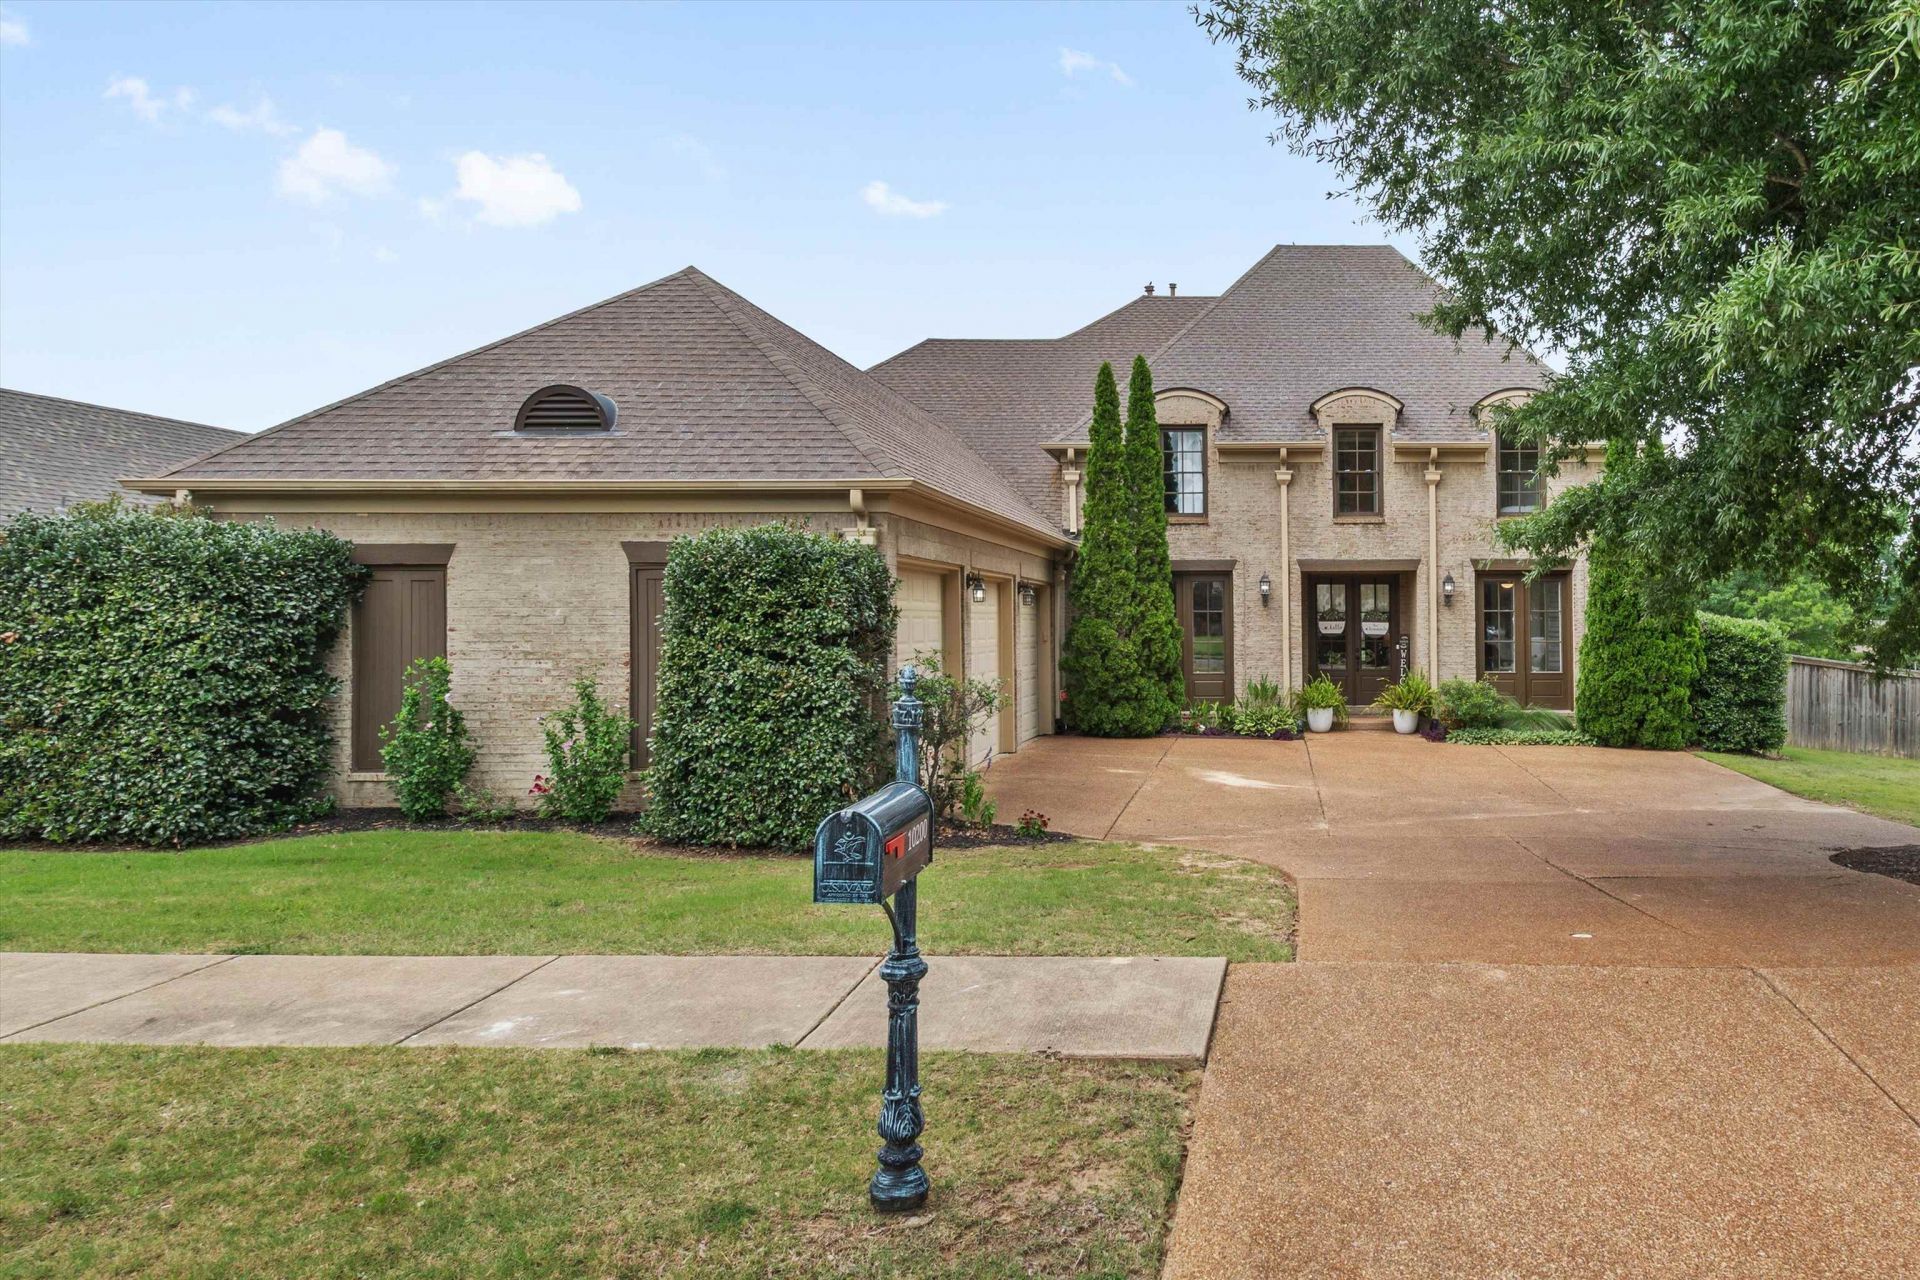

BEDS4
BATHS3 full 1 partial
MLS#10224831
STATUSActive
PROPERTY TYPEResidential - Single Family
SUBDIVISIONOAKWOOD PH2
Property Description
Seller offering up to $14,500 towards buyers closing costs, pre-paids, discount points and or 2 year TEMPORARY RATE BUYDOWN. A smart way to buy at today's rates. Welcome to 10200 Ivy Oak: 4 bedrooms, 3.5 baths and 3,825 sq ft on a 0.33-acre lot in a quiet Lakeland neighborhood with Lakeland schools. Open-concept layout built for everyday living and entertaining. The oversized bonus room easily works as a 5th bedroom, and the newly finished heated-and-cooled sunroom is a bright retreat all year. 3-car garage. Schedule your showing today!
Property Features
Property Type: Residential - Single Family
Cooling: Central
Fireplaces: 1
Garage: 3 car attached
Heating: Gas
Home Style: Soft Contemporary, Traditional
Lot Size: 0.33 Acres
Year Built: 2007
Feature Descriptions
Bed and Bath: 1 or More BR Down, Double Vanity Bath, Half Bath Down, Luxury Primary Bath, Primary Down, Renovated Bathroom, Separate Tub & Shower, Whirlpool(s)
Days on Site: 132
Exterior: Porch
Exterior/ Windows: Brick Veneer, Double Pane Window(s), Wood Window(s)
Flood Insurance Required: No
Floors/ Ceilings: Hardwood Throughout
Living/ Dining Room: Eat-In Kitchen, Keeping/Hearth Room, Pantry, Separate Breakfast Room, Separate Living Room, Updated/Renovated Kitchen
Lot: Some Trees
Parking/ Storage: Side-Load Garage
Total Rooms: 9
Room Sizes
Primary Bedroom: 16x15
Bedroom 2: 12x15
Bedroom 3: 15x12
Bedroom 4: 15x12
Dining Area: 14x12
Den/ Great Room: 22x18
Kitchen: 16x12
Bonus Room: 21x16
Office: 8x8
Living room: 20x16
Listed By / Shown By
Listed By
Agency Name: Gray Realty Partners
Agency Phone: 901-878-2112
Shown By
Agent Name: Destin Westmoreland
Agent Phone: (662) 253-0808
Agency Title: Local Agency Realty Group

Estimate Your Payment
Estimated Payment
$ 3,777.16 per month $3,602.19 Principal & Interest $0.00 Property Tax (data not provided by mls) $174.97 Homeowner's Insurance
10200 Ivy Oak Dr | MLS# 10224831
This single family home located at 10200 Ivy Oak Dr, Lakeland, TN 38002 is currently listed for sale with an asking price of $599,900. This property was built in 2007 and has 4 bedrooms and 3 full and 1 partial baths. Ivy Oak Dr is located in the OAKWOOD PH2 subdivision. Search OAKWOOD PH2 real estate on destin.localagencyrealty.com today.