
BEDS3
BATHS2 full 1 partial
MLS#10226000
STATUSPending
PROPERTY TYPEResidential - Single Family
SUBDIVISIONCORDOVA RIDGE PH5
Property Description
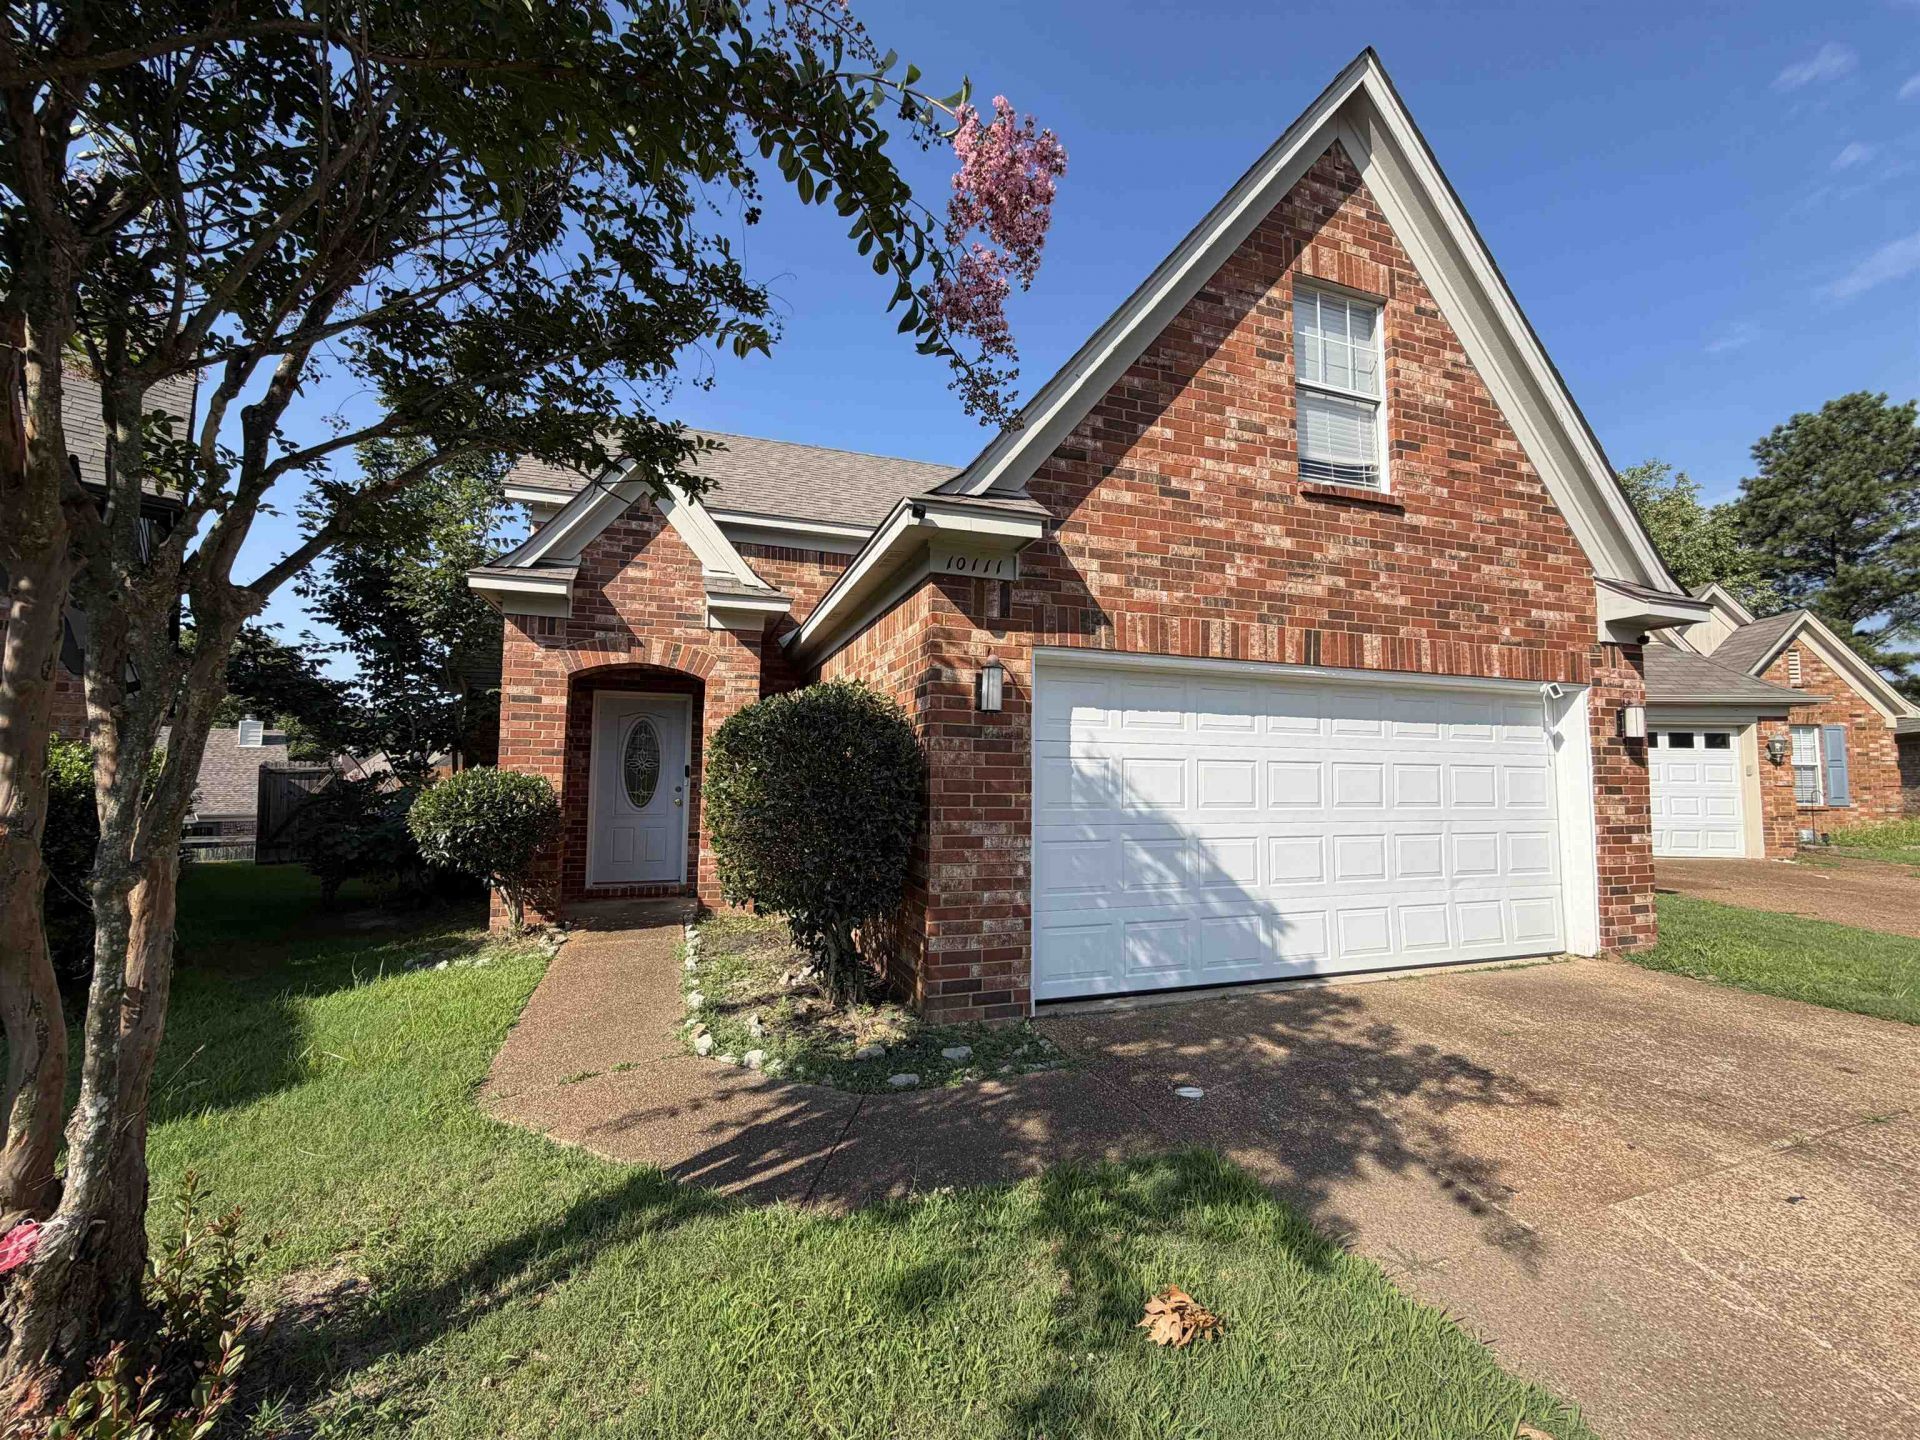
Tucked on a quiet cove in Cordova Ridge, this charming brick beauty makes a wonderful first impression with its arched entry and easy curb appeal. Step inside to a soaring great room where rich wood floors, a cozy gas fireplace, and sunlit windows invite you to stay awhile. The eat-in kitchen serves up abundant cabinetry, stainless appliances, tile floors, and a cheerful breakfast area, with a formal dining room nearby for holiday gatherings. Retreat to the main-level primary suite featuring a vaulted ceiling and a spa-worthy bath with double vanity, jetted tub, and separate shower. Upstairs, two spacious bedrooms and a full hall bath offer room for everyone, while the versatile vaulted bonus space makes a perfect playroom, office, or media den. Out back, unwind on the covered patio overlooking a fully fenced backyard with plenty of room to play. With a 2-car garage and a location just minutes from shopping, dining, and Shelby Farms, this Cordova gem won't last long!
Property Features
Property Type: Residential - Single Family
Cooling: Ceiling Fan(s), Central
Fenced: Yes
Fireplaces: 1
Garage: 2 car attached
Heating: Central, Gas
Home Style: Traditional
Lot Size: 0.12 Acres
Year Built: 2005
Feature Descriptions
Additional Rooms: Laundry Room, Bonus Room, Entry Hall
Bed and Bath: Primary Down, Vaulted/Coffered Primary, Luxury Primary Bath, Whirlpool(s), Separate Tub & Shower, Full Bath Down
Days on Site: 3
Exterior: Porch, Covered Patio
Exterior/ Windows: Brick Veneer, Double Pane Window(s)
Floors/ Ceilings: Wood Laminate Floors, Part Carpet, Tile, Vaulted/Coff/Tray Ceiling
Interior Equipment: Range/Oven, Disposal, Dishwasher, Microwave
Living/ Dining Room: Separate Dining Room, Great Room, Eat-In Kitchen, Breakfast Bar, Pantry
Lot: Level, Landscaped, Wood Fenced
Parking/ Storage: Driveway/Pad, Garage Door Opener(s), Front-Load Garage
Total Rooms: 6
Room Sizes
Dining Area: 0
Den/ Great Room: 0
Kitchen: 0
Breakfast Room: 0
Office: 0
Living room: 0
Listed By / Shown By
Listed By
Agency Name: Reid, REALTORS
Shown By
Agent Name: Destin Westmoreland
Agent Phone: (662) 253-0808
Agency Title: Local Agency Realty Group

Estimate Your Payment
Estimated Payment
$ 1,479.00 per month $1,410.49 Principal & Interest $0.00 Property Tax (data not provided by mls) $68.51 Homeowner's Insurance
10111 Cross Valley Dr | MLS# 10226000
This single family home located at 10111 Cross Valley Dr, Unincorporated, TN 38018 is currently listed for sale with an asking price of $234,900. This property was built in 2005 and has 3 bedrooms and 2 full and 1 partial baths. Cross Valley Dr is located in the CORDOVA RIDGE PH5 subdivision. Search CORDOVA RIDGE PH5 real estate on destin.localagencyrealty.com today.